 Skip to content

For sale · Levizzano Rangone, Castelvetro di Modena · Rif. L8125
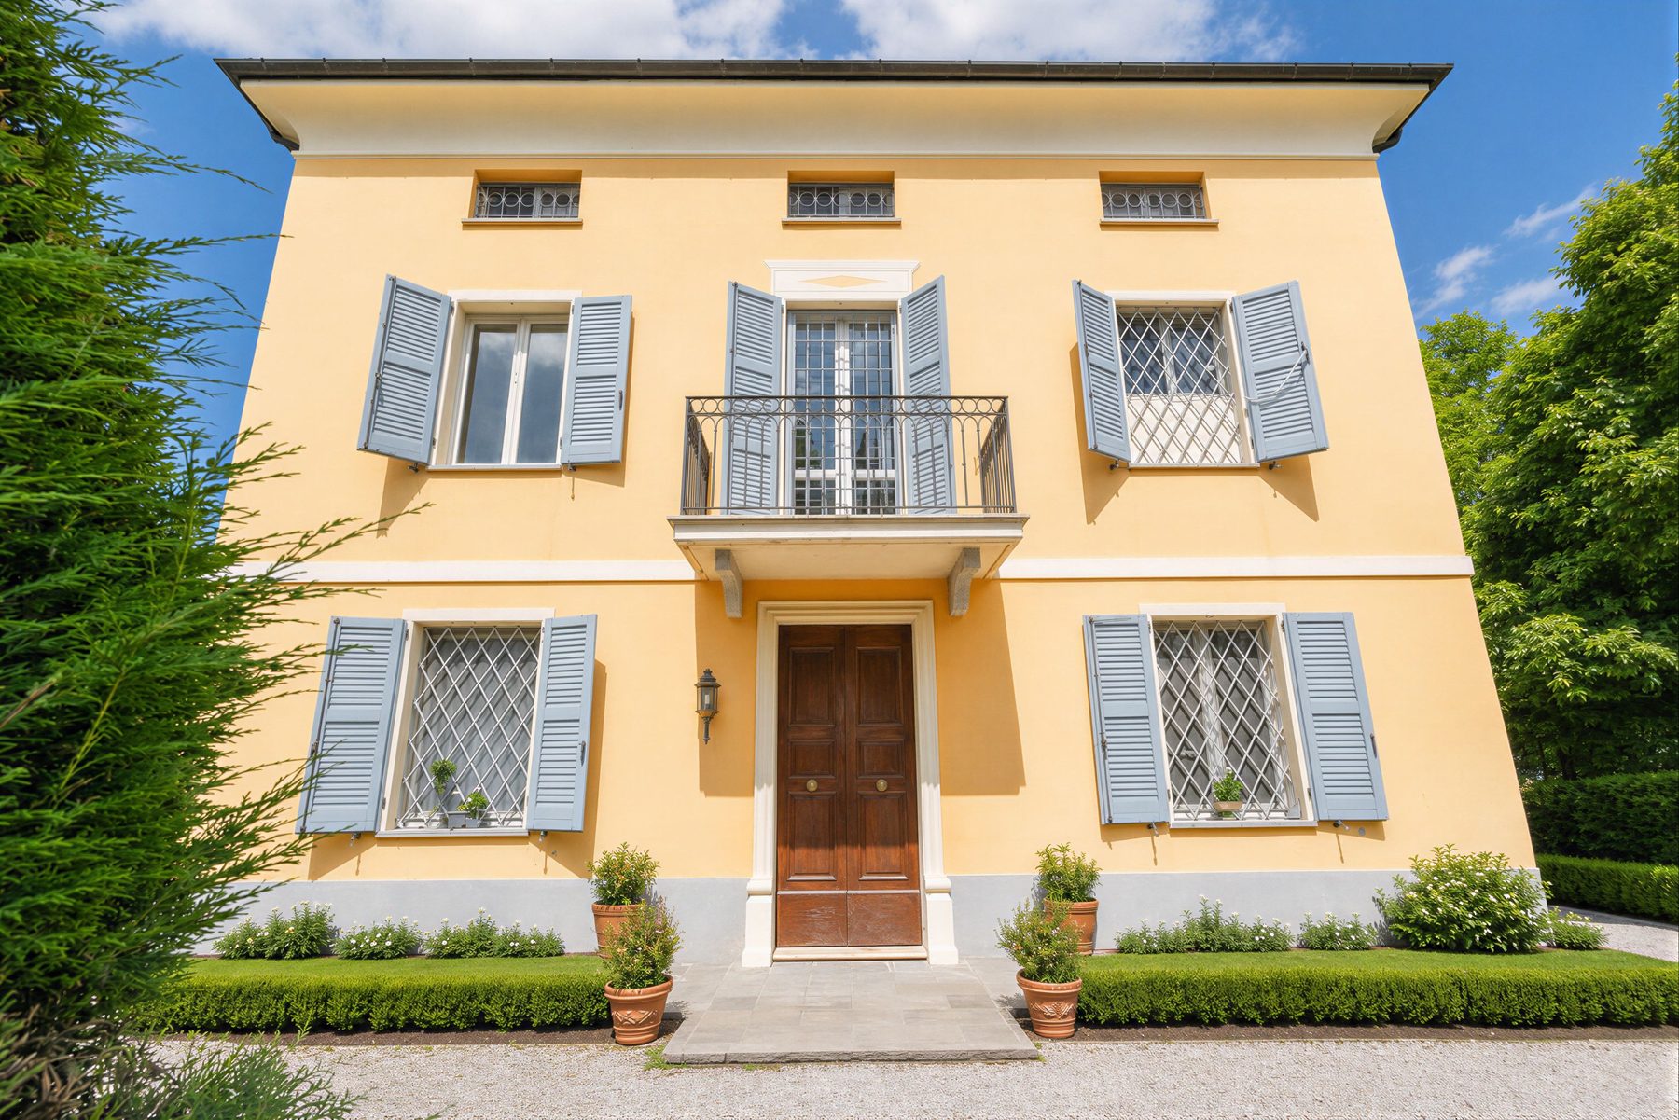
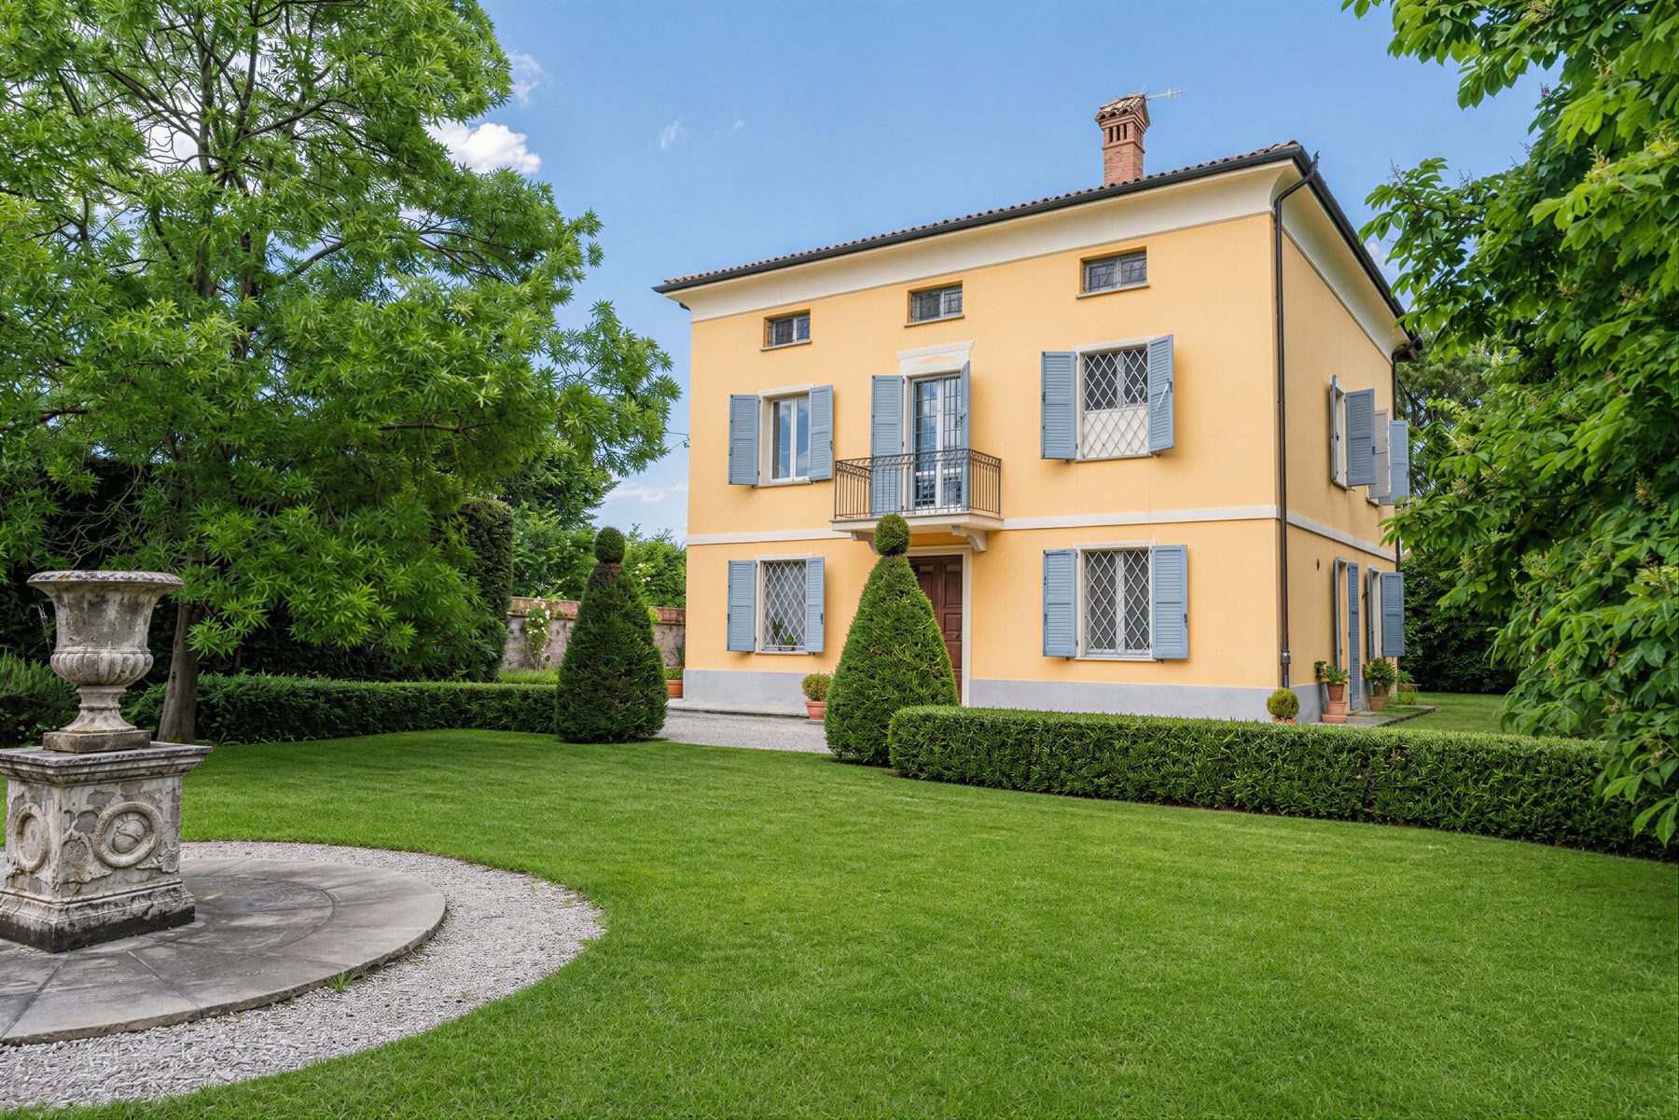
Detached Villa with Private Garden on the Hills of Levizzano Rangone
Freestanding on all four sides, three fully renovated floors and a planted garden that guarantees total privacy.
Property photos
Photo gallery
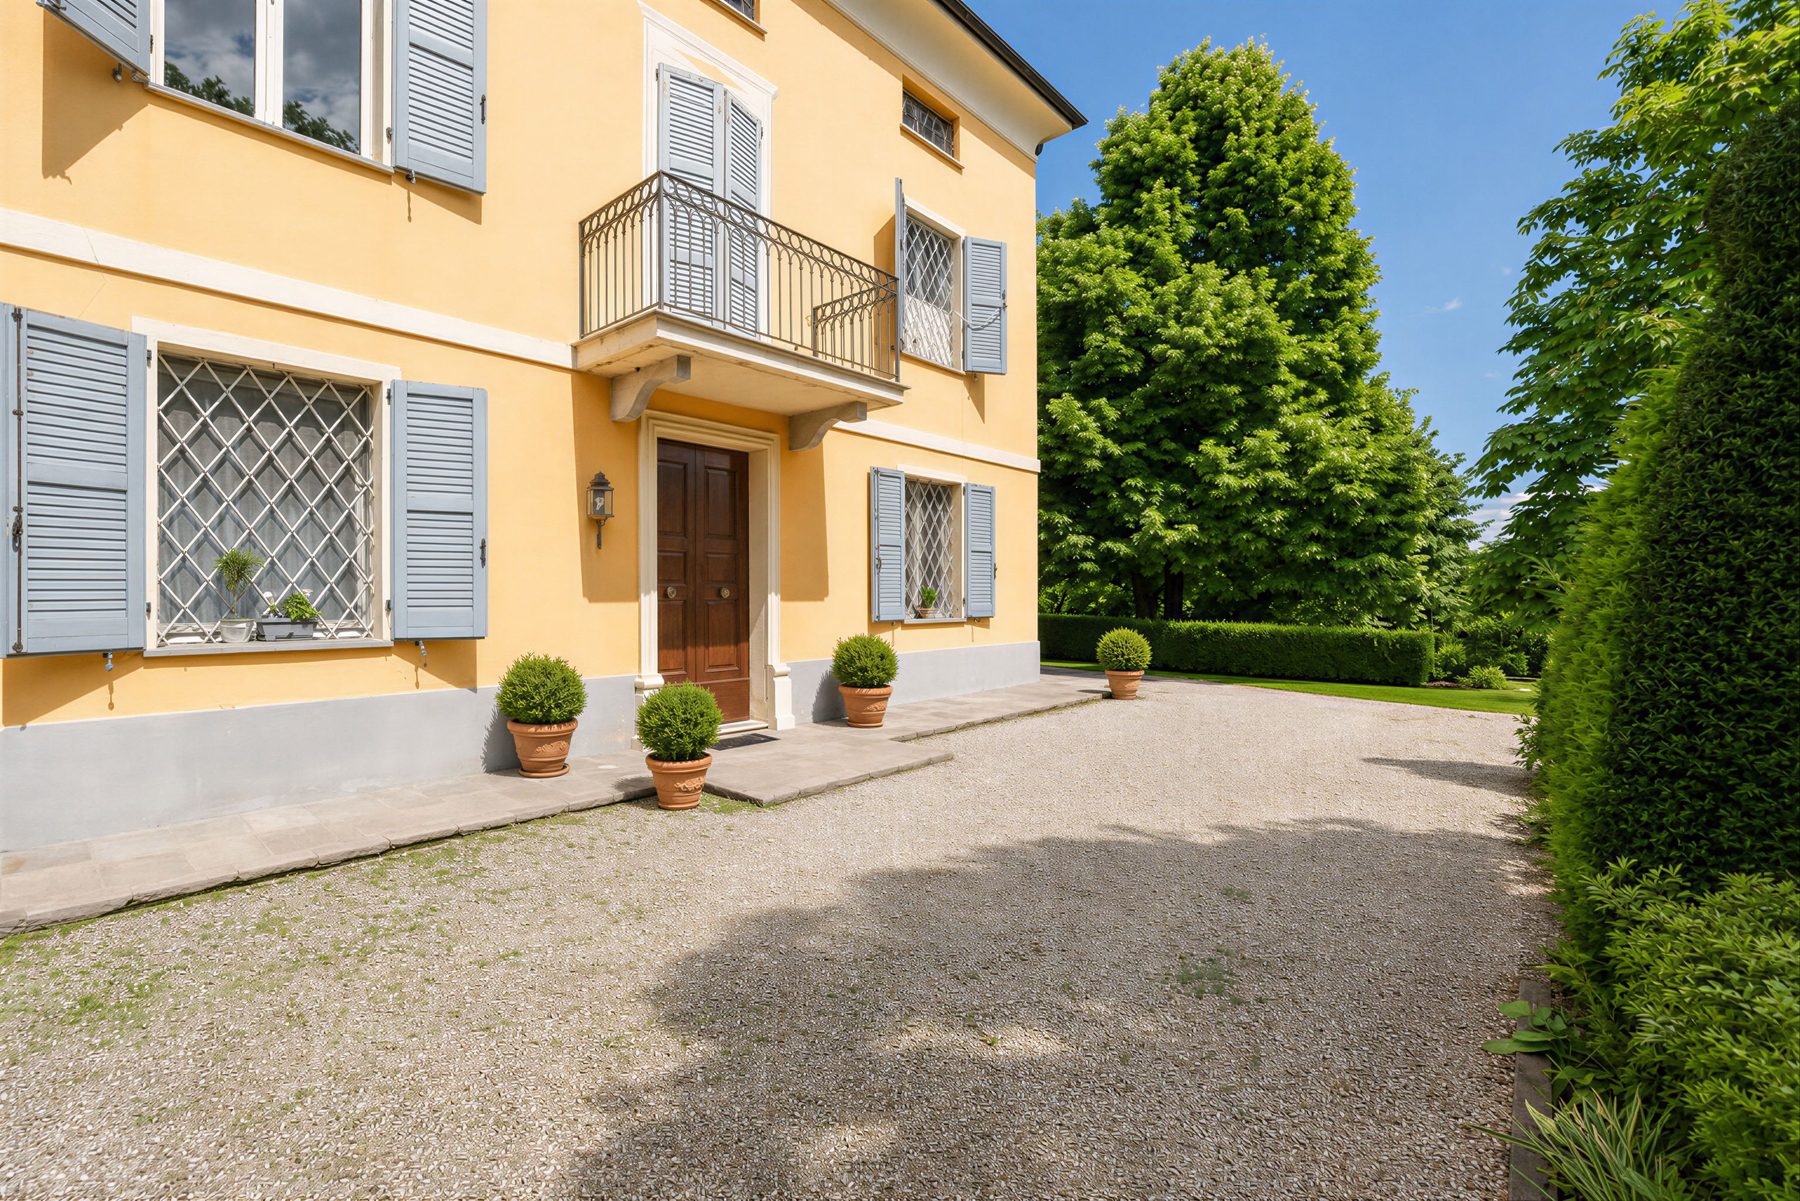
Exterior, façade and garden
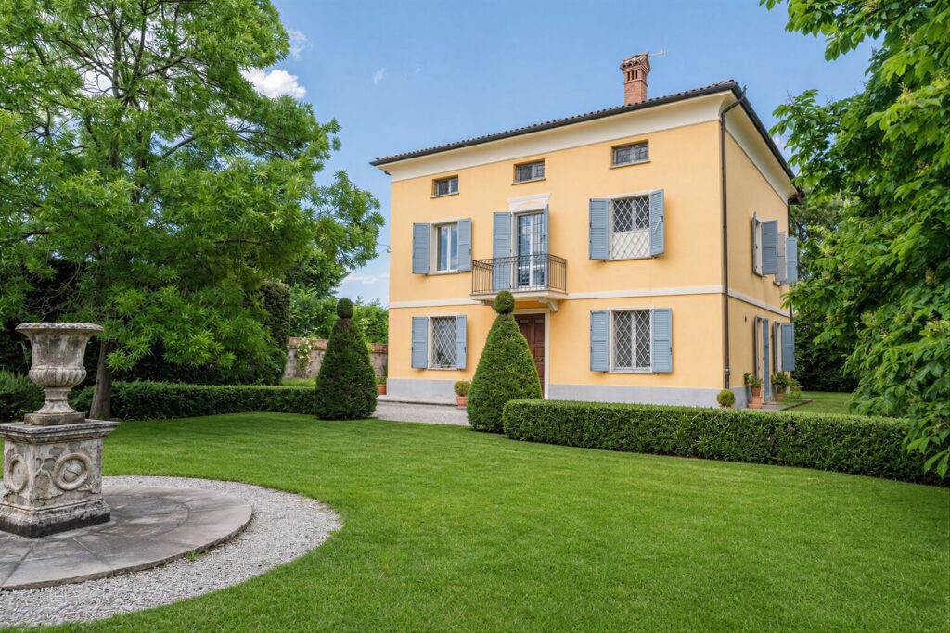
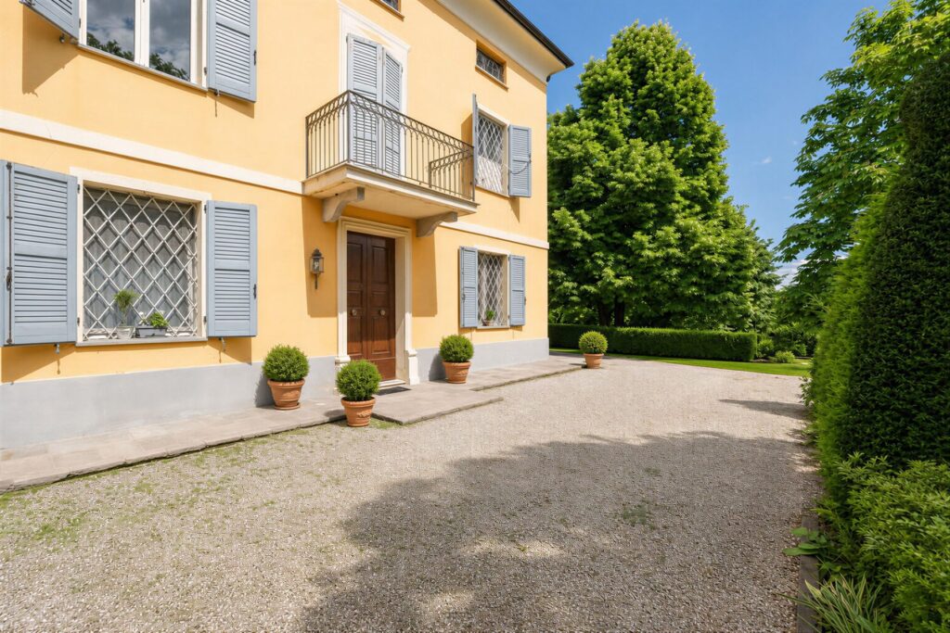
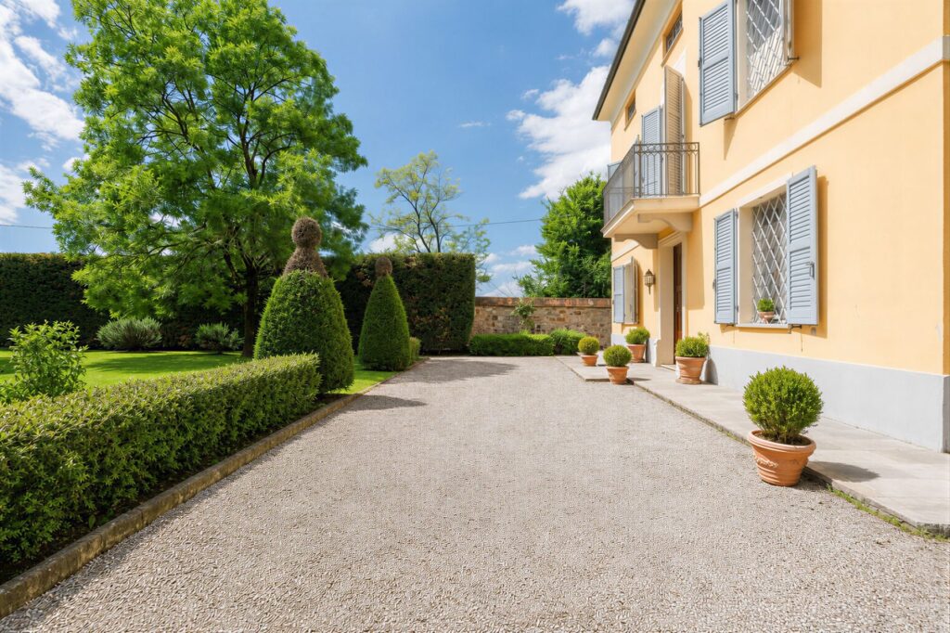
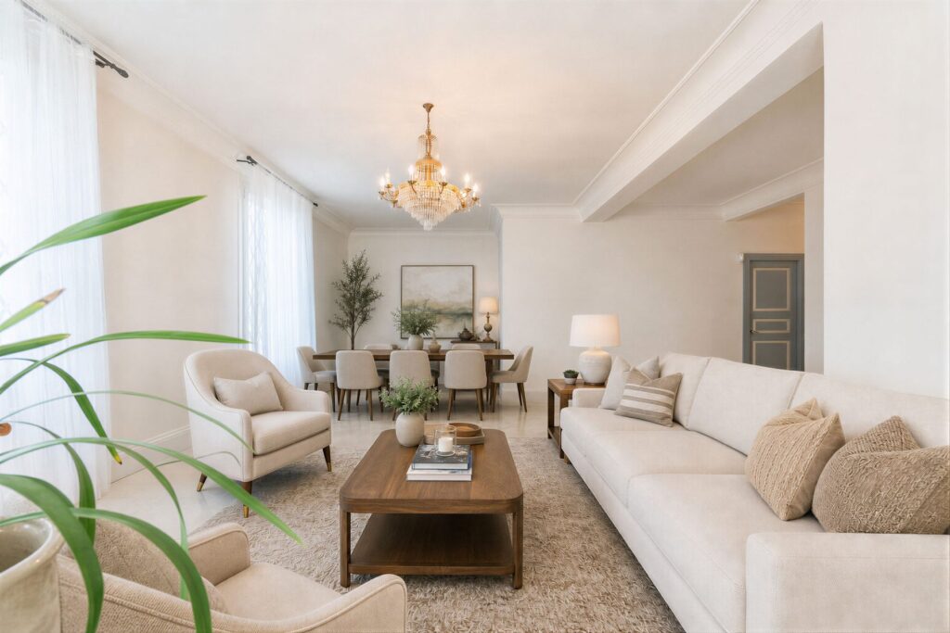
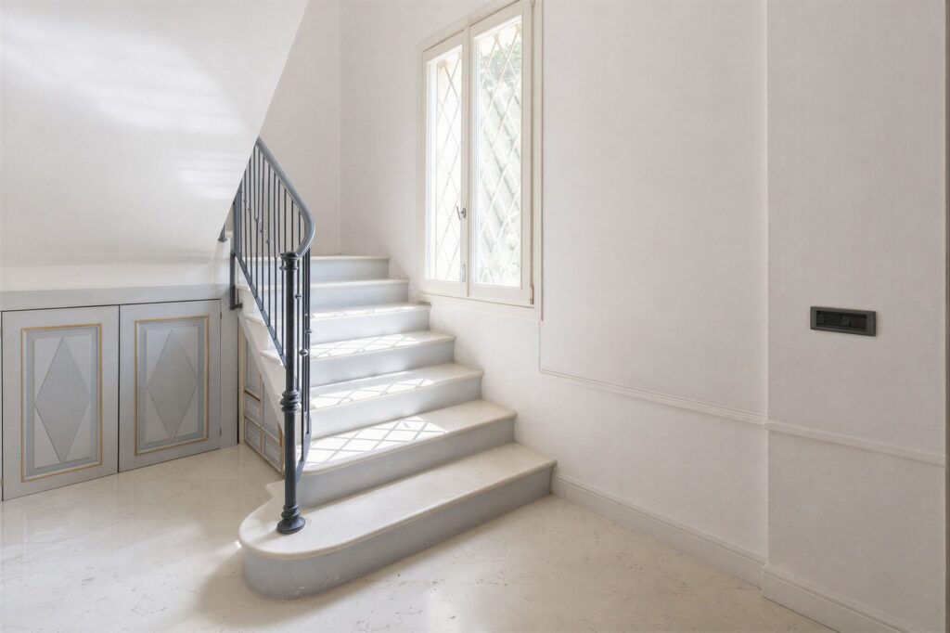
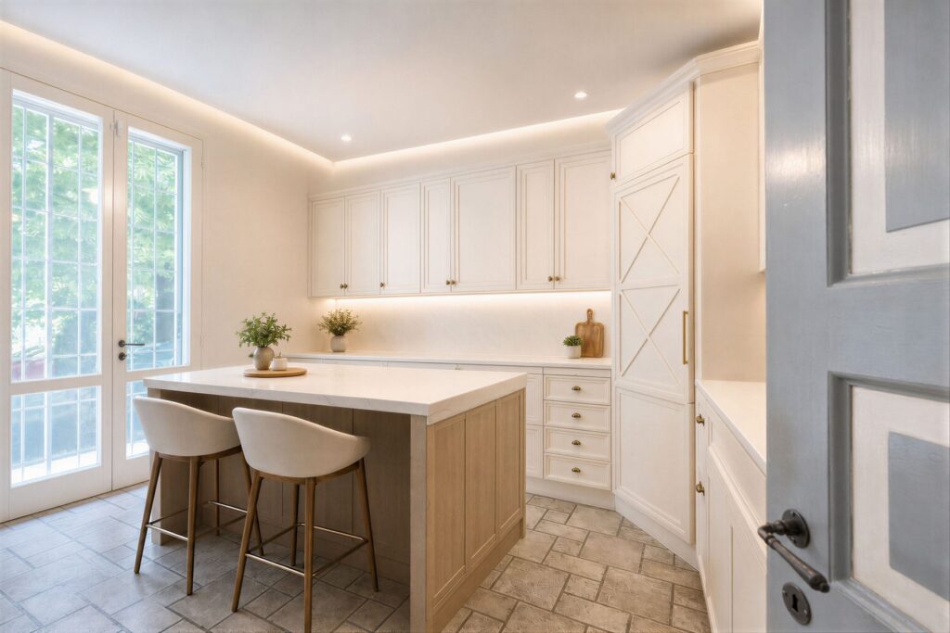
Ground floor, living area

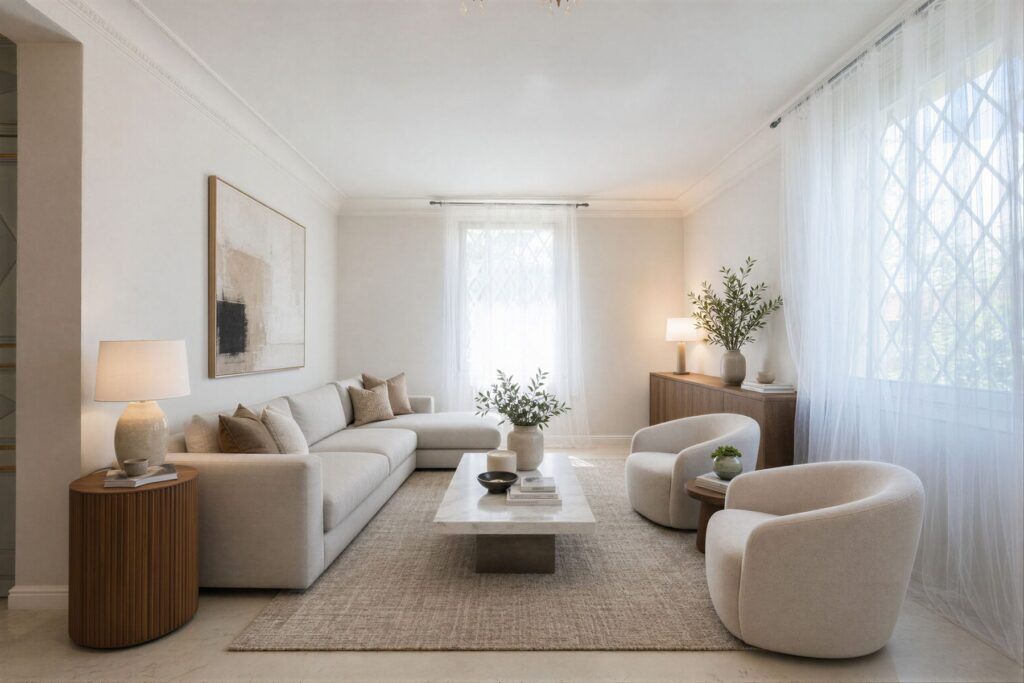
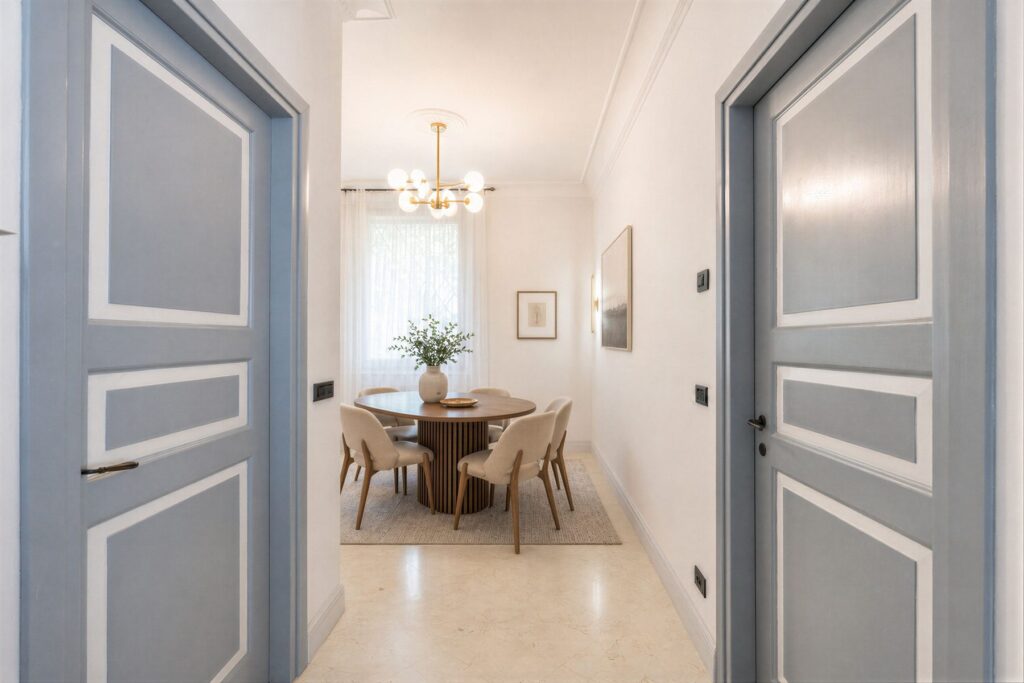
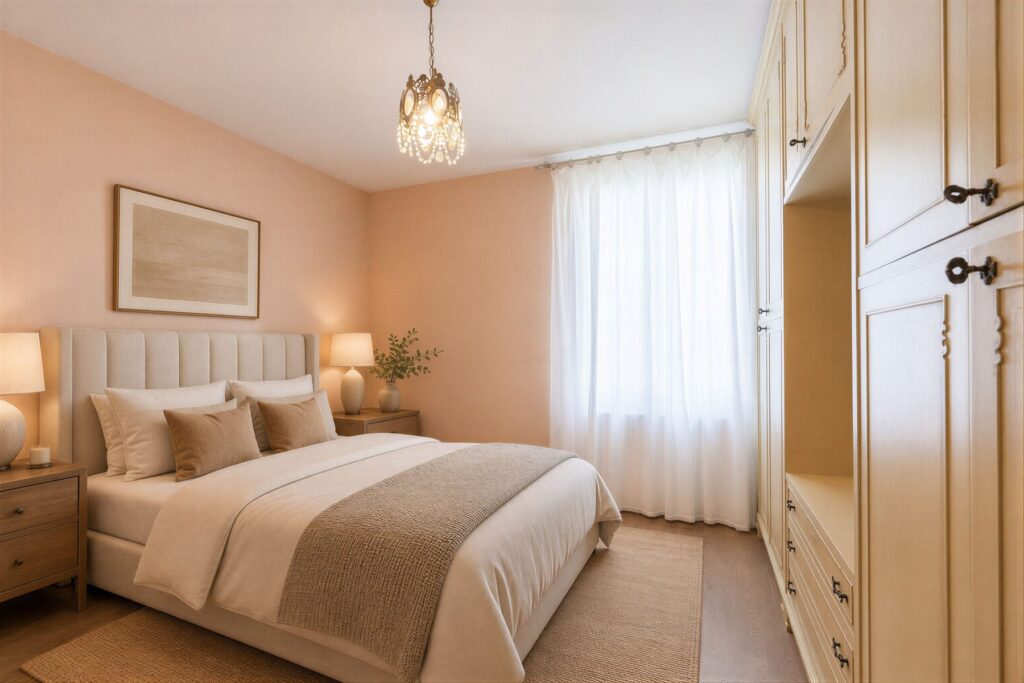
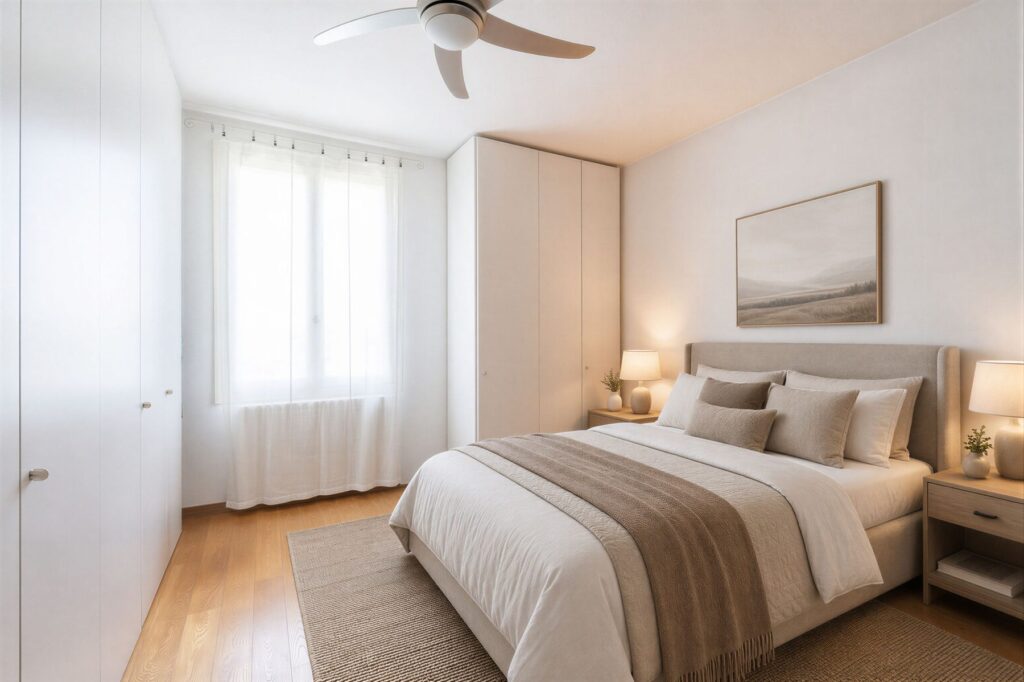
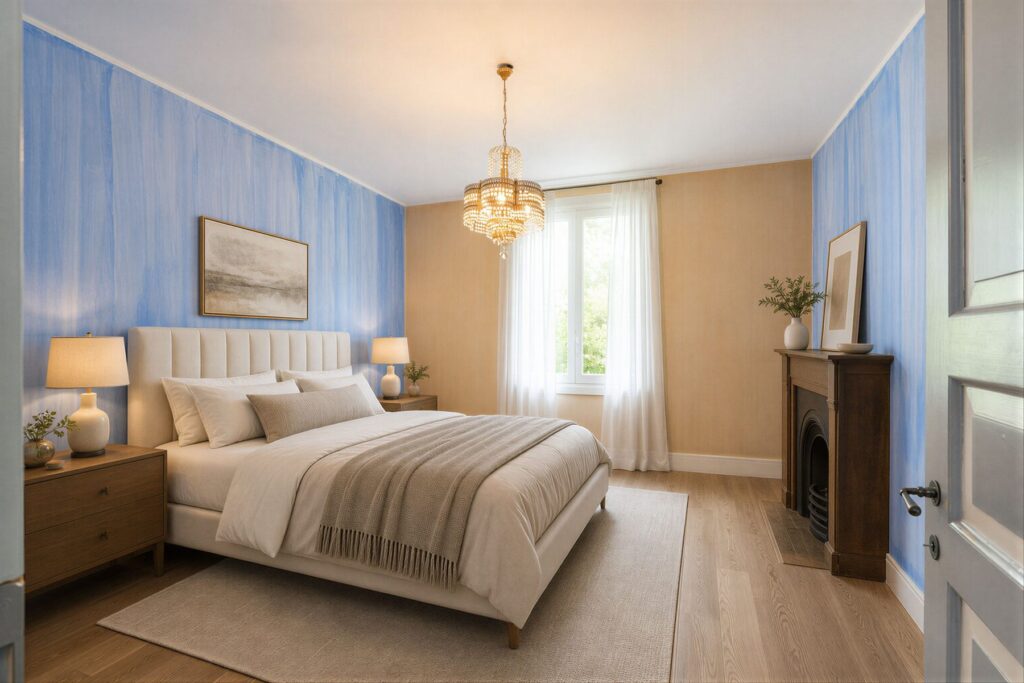
First floor, sleeping area
Attic
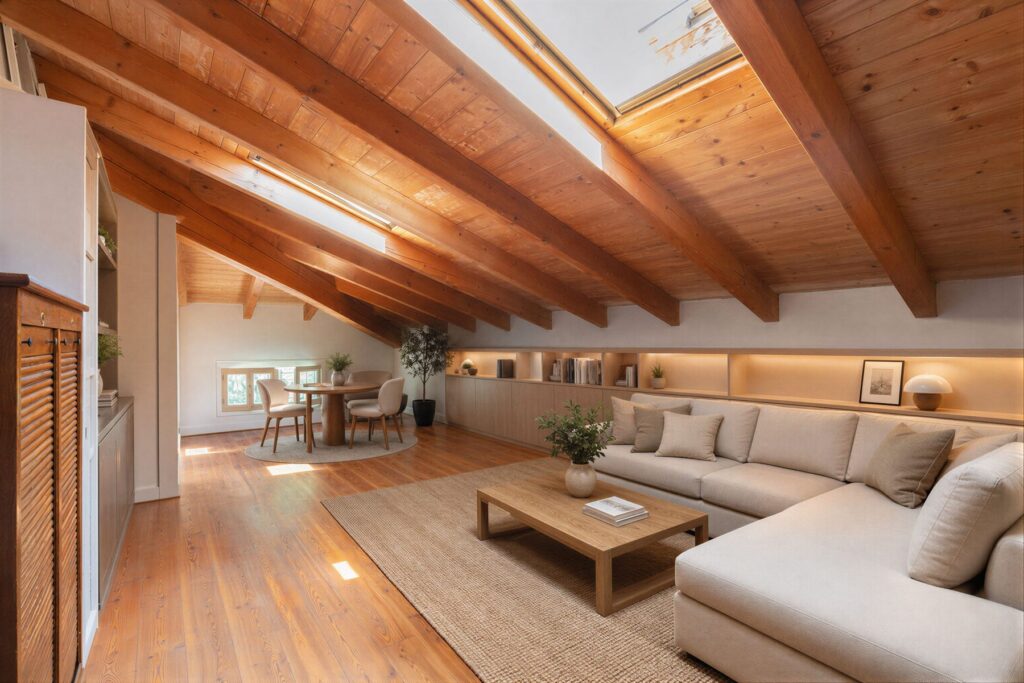
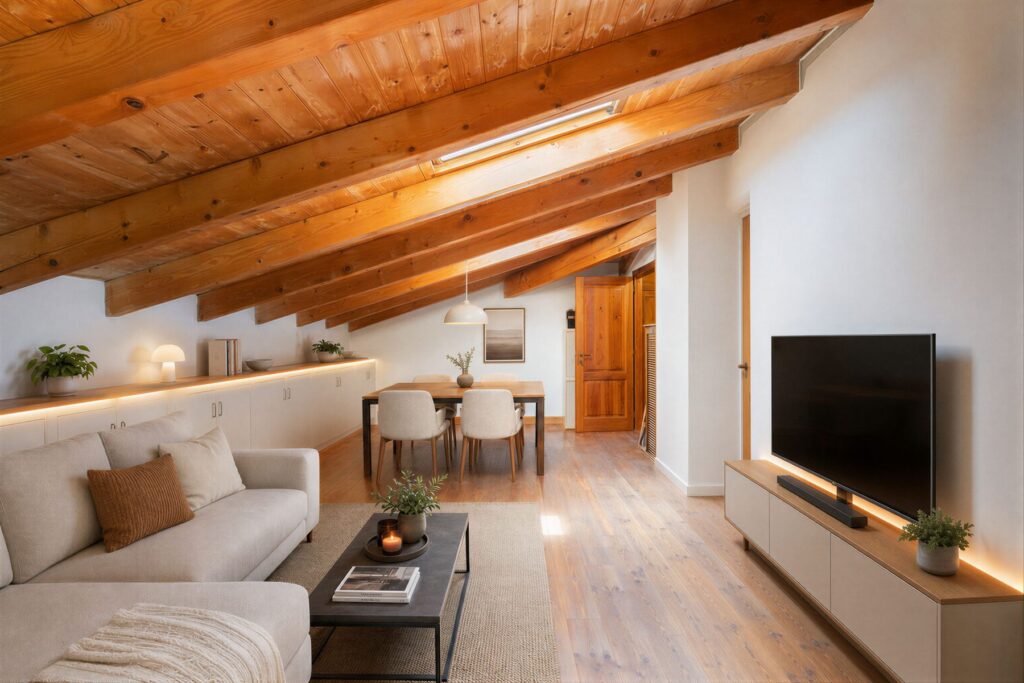
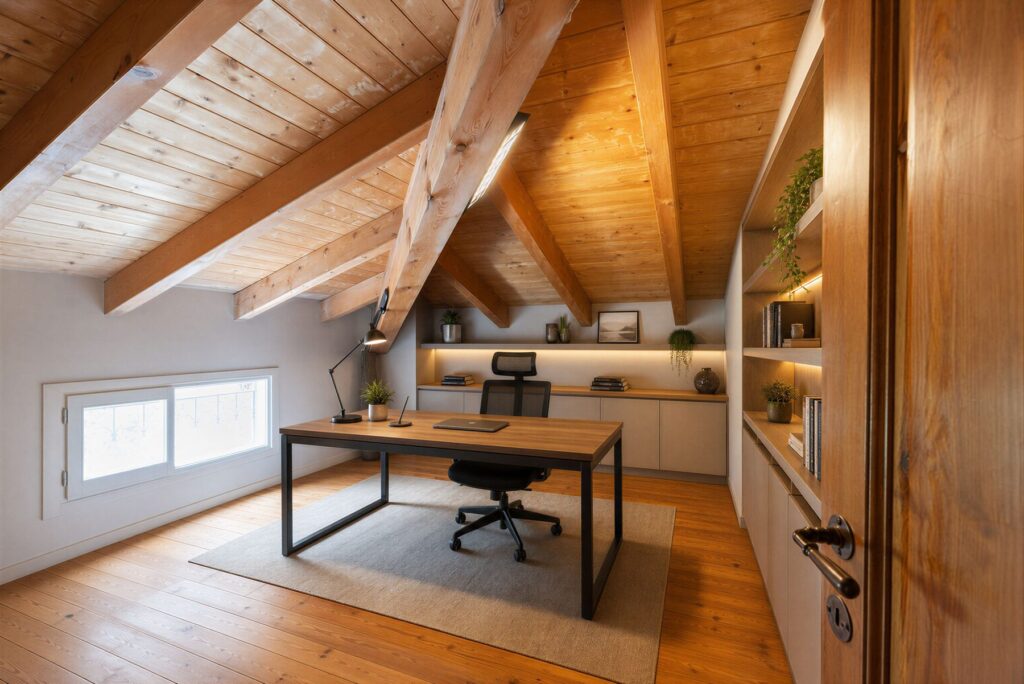
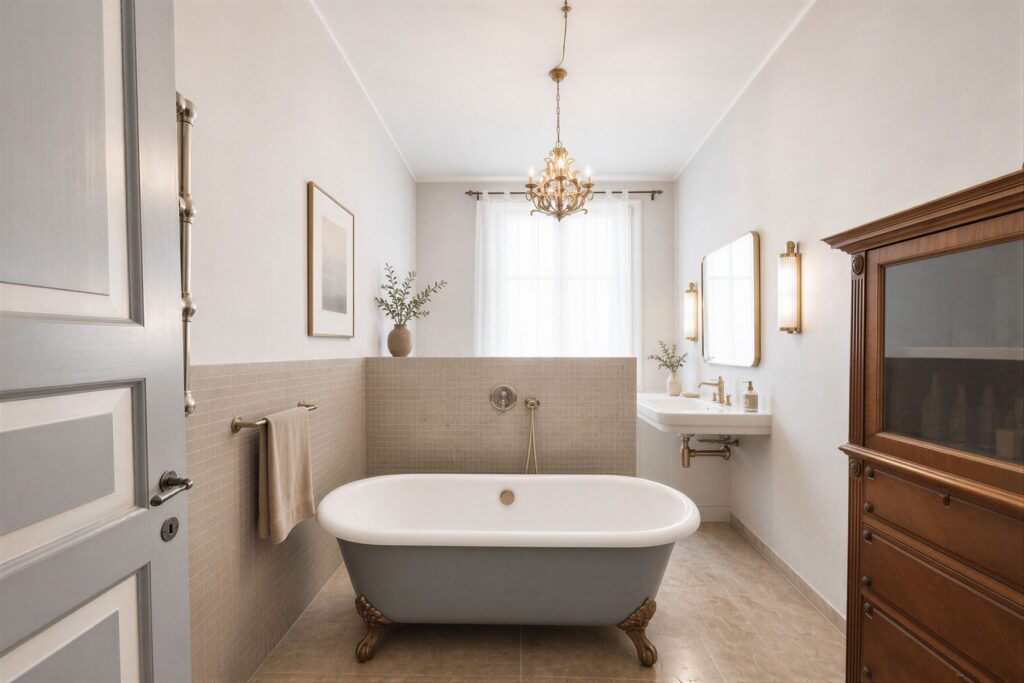
Swipe sideways through each row. Tap a photo to open it full-size and browse that section. Interiors are shown with virtual staging for illustrative purposes only: the spaces and finishes are real.
Why consider it
Six concrete features
Freestanding on all four sides
No shared walls: natural light on every side and open views in every direction.
Three levels, about 120 m² per floor
Generous, well-arranged spaces, with living area, sleeping area and a habitable attic clearly separated.
Renovated down to the foundations
A recent, thorough renovation: only the external walls were kept from the original structure.
Four double bedrooms plus a study
Sleeping area on the first floor with two bathrooms, one en suite, and a room dedicated to work.
Private, secluded garden
Tall hedges along the entire perimeter and planting cared for over the years: total privacy.
Carport for two cars and a shed
Shelter for two cars and a tool shed already in place, discreetly integrated into the grounds.
The property
In the heart of the hills of Levizzano Rangone, a detached villa, free on all four sides, surrounded by a private garden cared for down to the last detail and designed to combine privacy and liveability.
The driveway leads comfortably to the carport for two cars and the tool shed, discreetly set within the grounds.
The villa extends over about 120 m² per floor, across three levels. The ground floor has an elegant entrance hall, a spacious living room with a dedicated dining area, the eat-in kitchen, a hallway, a bathroom, a laundry room and a convenient cellar, with direct access to the outside from both the kitchen and the cellar.
The first floor houses the sleeping area: four generously sized double bedrooms, a study, a balcony overlooking the garden and two bathrooms, one en suite. The second and top level is the attic, arranged into four additional rooms, a bathroom and a further laundry room; windows and Velux skylights make these spaces bright and genuinely usable.
The property was recently and thoroughly renovated, work starting from the foundations and preserving only the external walls. The finishes express a classic, elegant style: Biancone marble in the living area, parquet in the sleeping area and attic, wooden window frames with double glazing and security bars.
The richly planted garden, maintained with great care, ensures total privacy thanks to the tall hedges that surround the property.
Property fact sheet · Rif. L8125
Technical details
- Address
- Via Medusia 46, Levizzano Rangone
- Area
- Levizzano Rangone, Castelvetro di Modena
- Property type
- Detached villa, free on all four sides
- Layout
- 3 levels, about 120 m² per floor
- Bedrooms
- 4 double + study
- Bathrooms
- 4, one en suite
- Attic
- 4 rooms + bathroom and laundry room, with Velux skylights
- Balcony
- On the first floor, garden view
- Outdoor space
- Planted private garden
- Amenities
- Carport for 2 cars, tool shed, cellar
- Heating
- Independent, radiators
- Flooring
- Biancone marble and parquet
- Windows
- Wood with double glazing and security bars
- Condition
- Recently and thoroughly renovated
- Floor area (commercial)*
- Being updated
- Energy rating
- Being defined
*Indicative, non-contractual floor areas, to be verified at the viewing and against the property documents. Energy Performance Certificate (Attestato di Prestazione Energetica) currently being finalised.
How it’s laid out
Space distribution
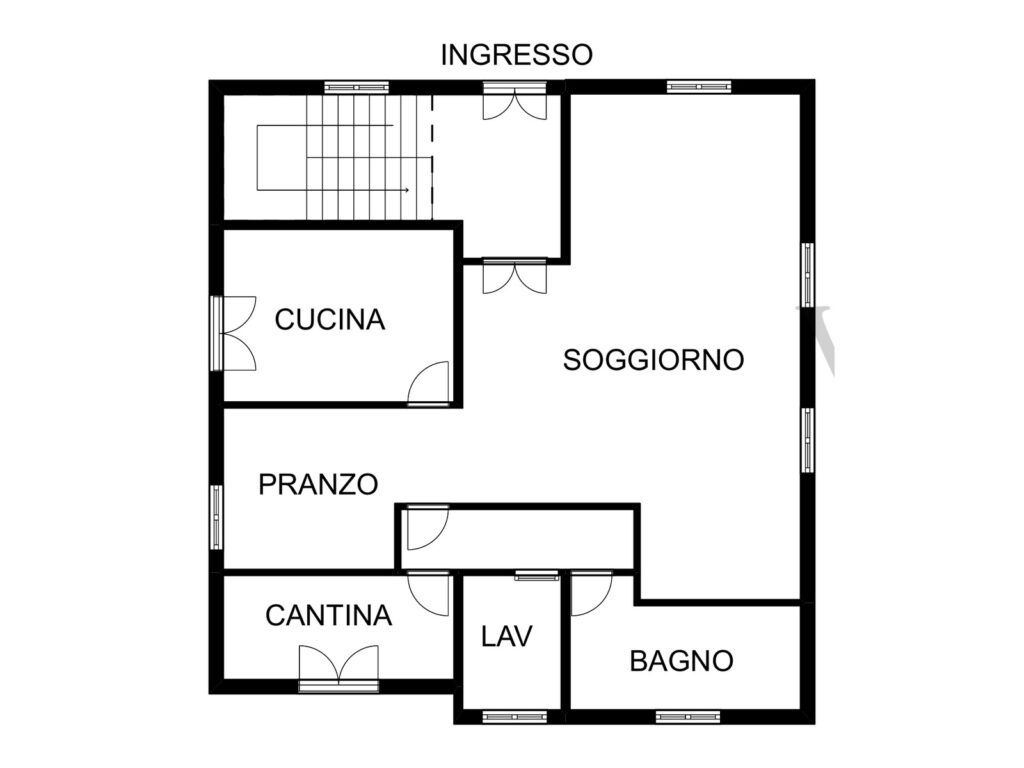
- Entrance hall
- Spacious living room with dedicated dining area
- Eat-in kitchen with direct outside access
- Hallway and bathroom
- Laundry room
- Cellar with independent access
Floor plan not to scale, for illustrative purposes only.
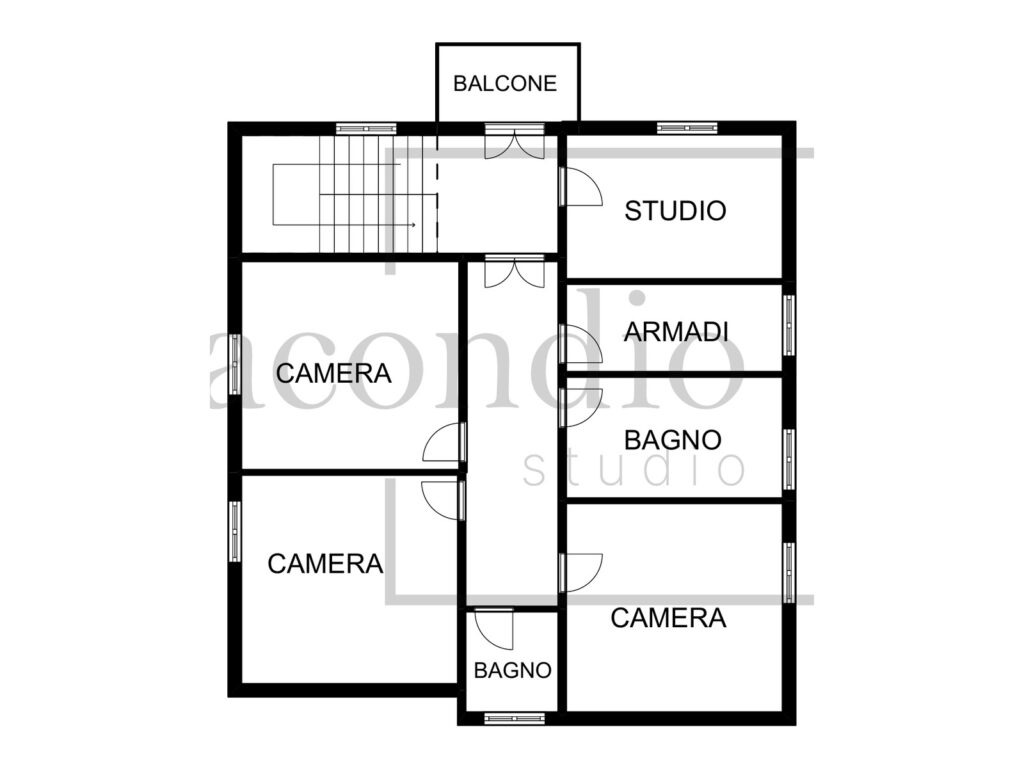
- Four double bedrooms
- Study
- Balcony overlooking the garden
- En-suite bathroom and a second bathroom
- Hallway
Floor plan not to scale, for illustrative purposes only.
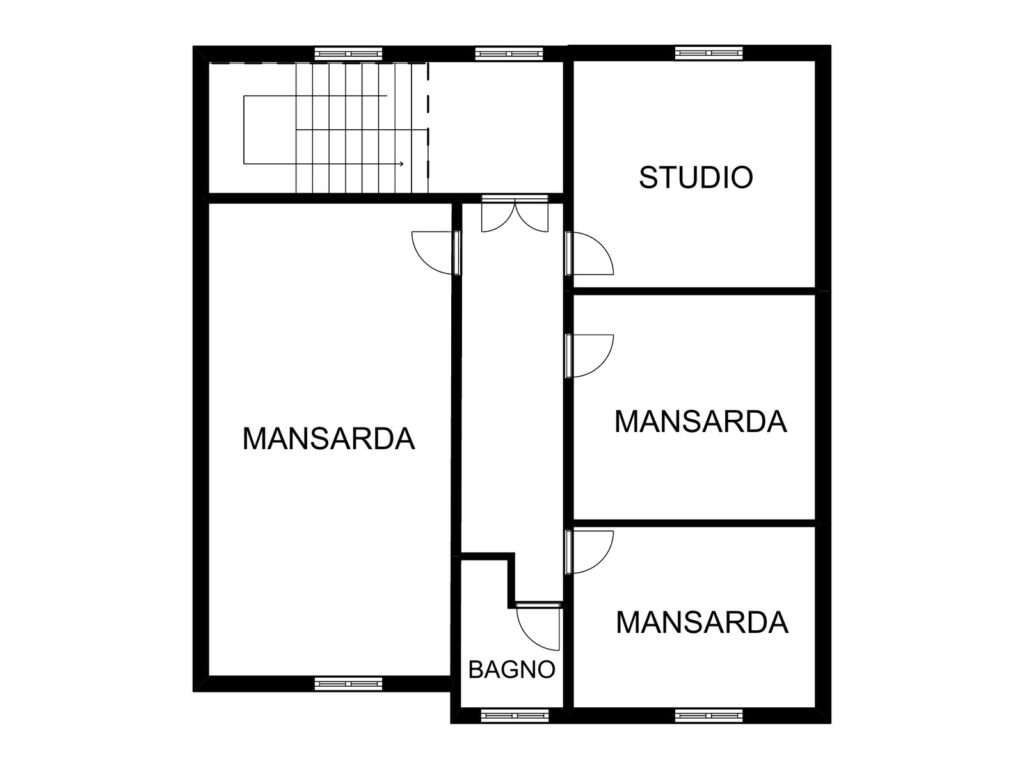
- Four additional, versatile and genuinely usable rooms
- Bathroom
- A further laundry room
- Windows and Velux skylights throughout
Floor plan not to scale, for illustrative purposes only.
- Richly planted private garden
- Tall hedges along the entire perimeter
- Driveway entrance
- Carport for two cars and tool shed
Where it is
Levizzano Rangone, Castelvetro di Modena
Levizzano Rangone is a hillside hamlet in the municipality of Castelvetro di Modena, in the heart of Lambrusco Grasparossa country. The historic village clusters around the castle, and the surrounding landscape is made up of vineyards, rows of vines and scattered farmhouses.
A quiet, secluded residential setting that is nonetheless well connected: just a few minutes separate the property from Castelvetro and its amenities, while the Nuova Estense road quickly links Vignola, Spilamberto and Modena.
- The village and castle of Levizzano Rangone just a few minutes by car
- Castelvetro, the main town, for schools, shops and everyday services
- Vignola and Spilamberto reachable within minutes
- The Nuova Estense towards Modena and the Modena Sud motorway exit (A1)
- Lambrusco Grasparossa wineries and farm-stays within a few kilometres
Via Medusia 46, Levizzano Rangone — open in Google Maps ↗

Who’s handling the sale
Vacondio Studio Immobiliare
Vacondio Studio Immobiliare supports every client with expertise and transparency, from the property valuation through to the signing of the deed.
Lorenzo Vacondio, real estate agent, personally handles every stage of the transaction: valuations based on up-to-date market data, management of the sale and advice at the most delicate moments.
Rif. L8125
Let’s talk directly
For information, documentation or to arrange a viewing, call Lorenzo Vacondio or message him on WhatsApp. He replies personally.
Lorenzo Vacondio
351 878 1518
Call now Message on WhatsAppPrefer to send an email? lorenzo@studiovacondio.com
We reply within 24 hours. Mentioning reference L8125 helps us find the property file right away.
Via Medusia 46, Levizzano Rangone — Rif. L8125
Free on all four sides, three renovated floors and a garden that shields the house from every side. Seeing it in person is just a phone call away.
Call 351 878 1518