 Skip to content
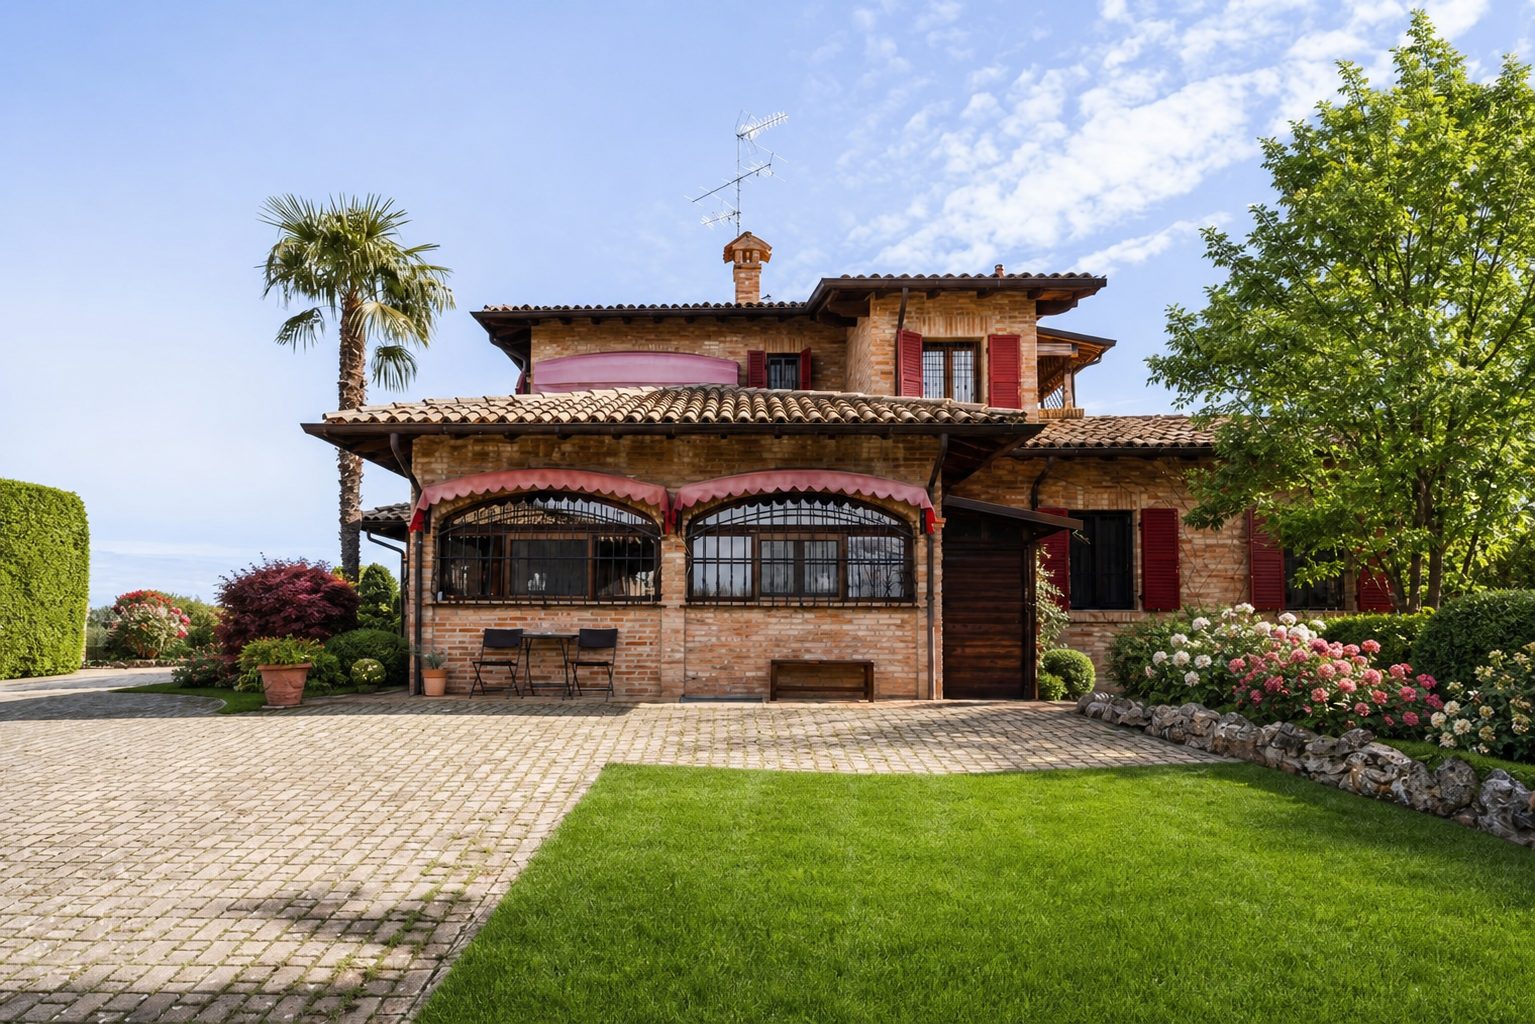

For sale · Levizzano Rangone, Castelvetro di Modena · Rif. L8124
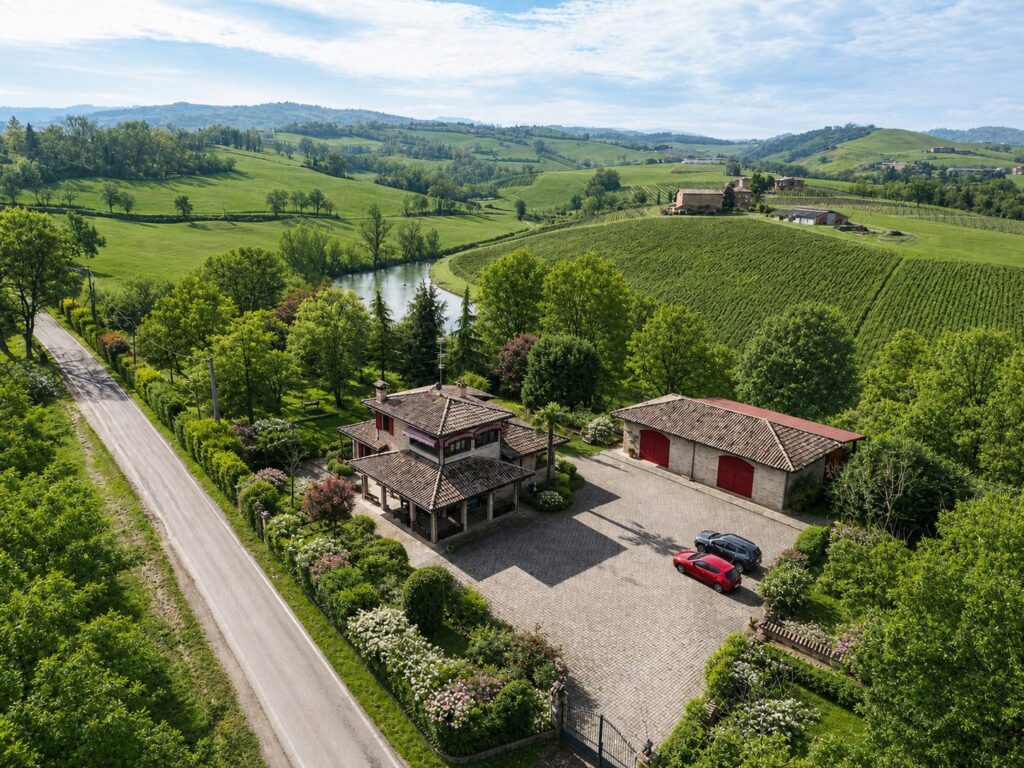
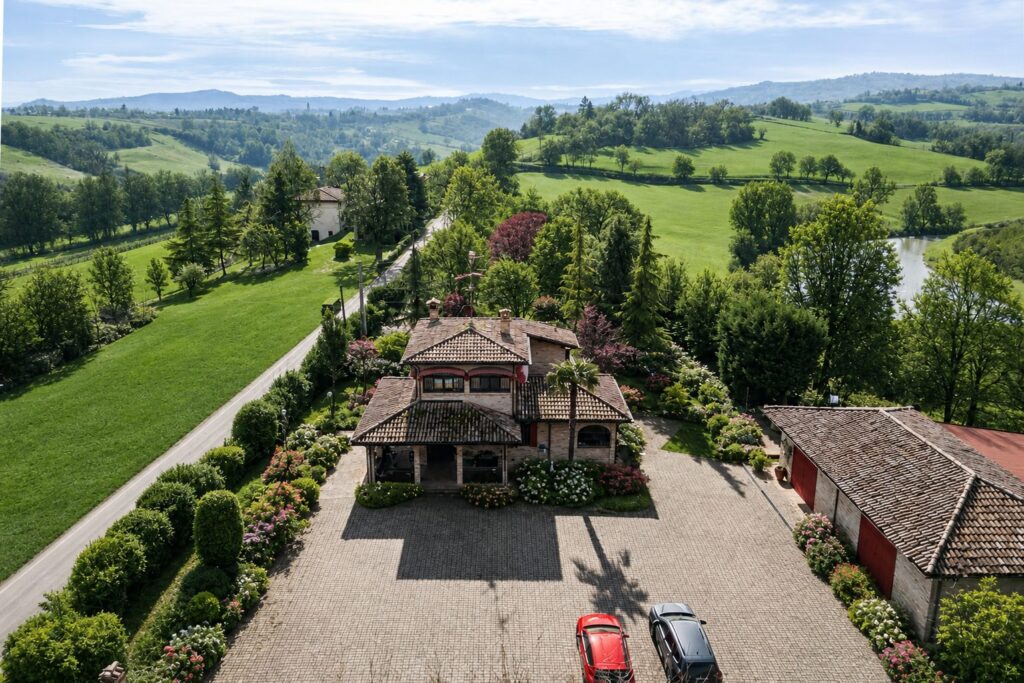
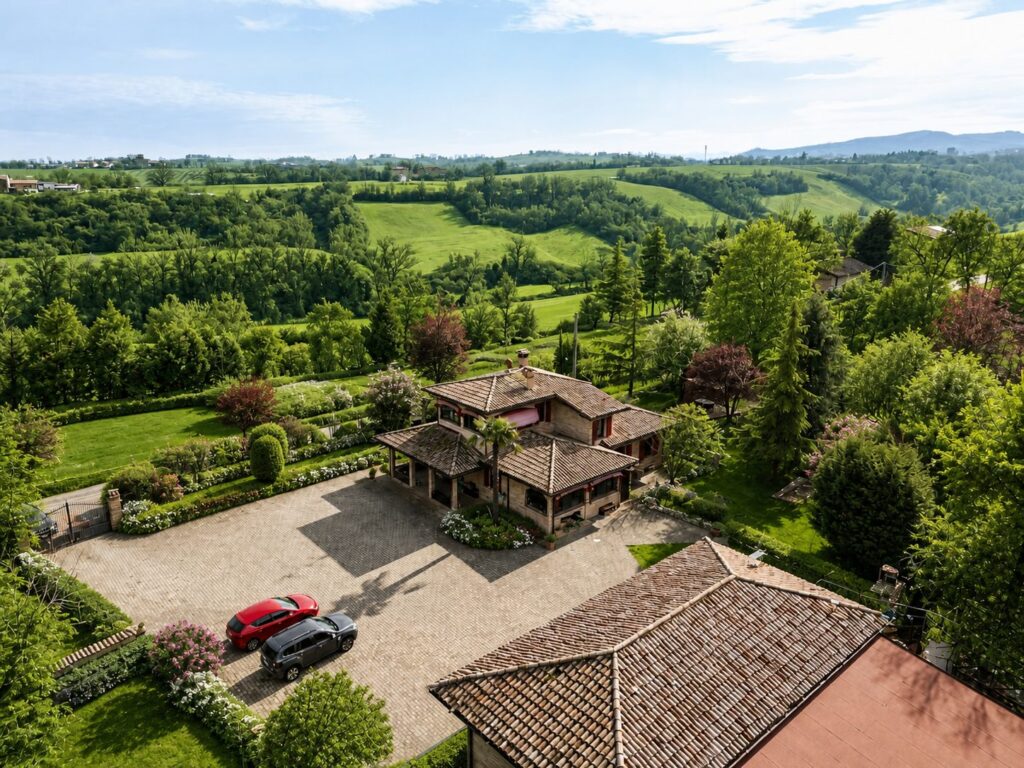
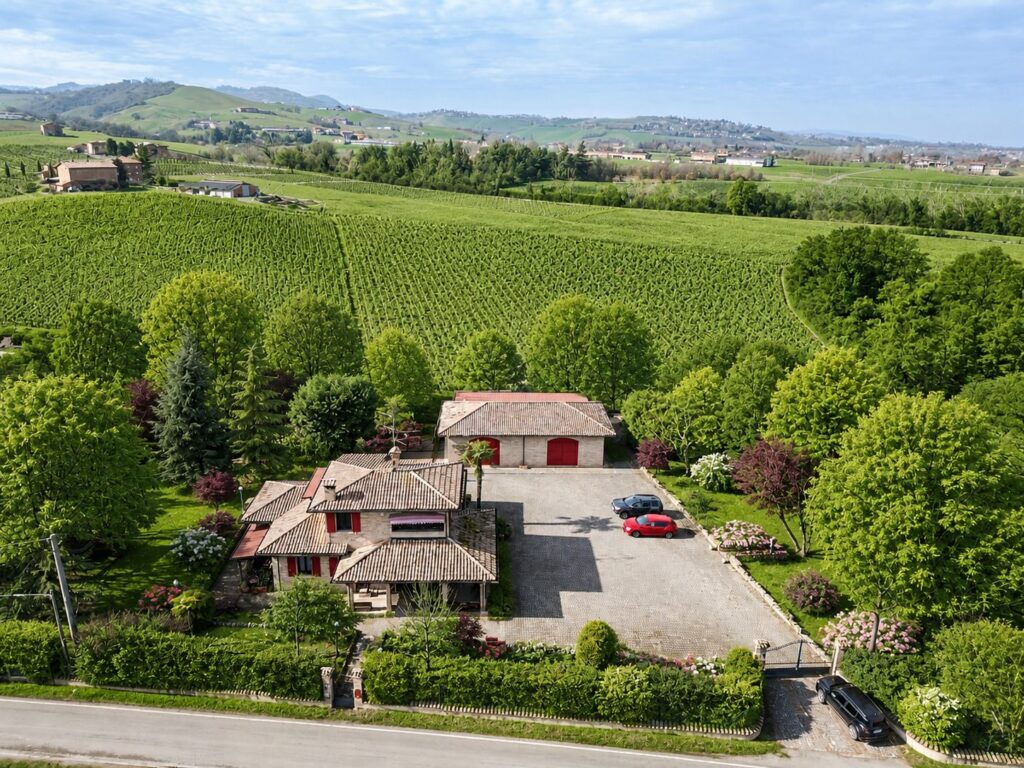
Detached villa with dépendance and two hectares of land
On the hills of Levizzano Rangone: two independent buildings, a private garden and open countryside all around.
Property photos
Photo gallery
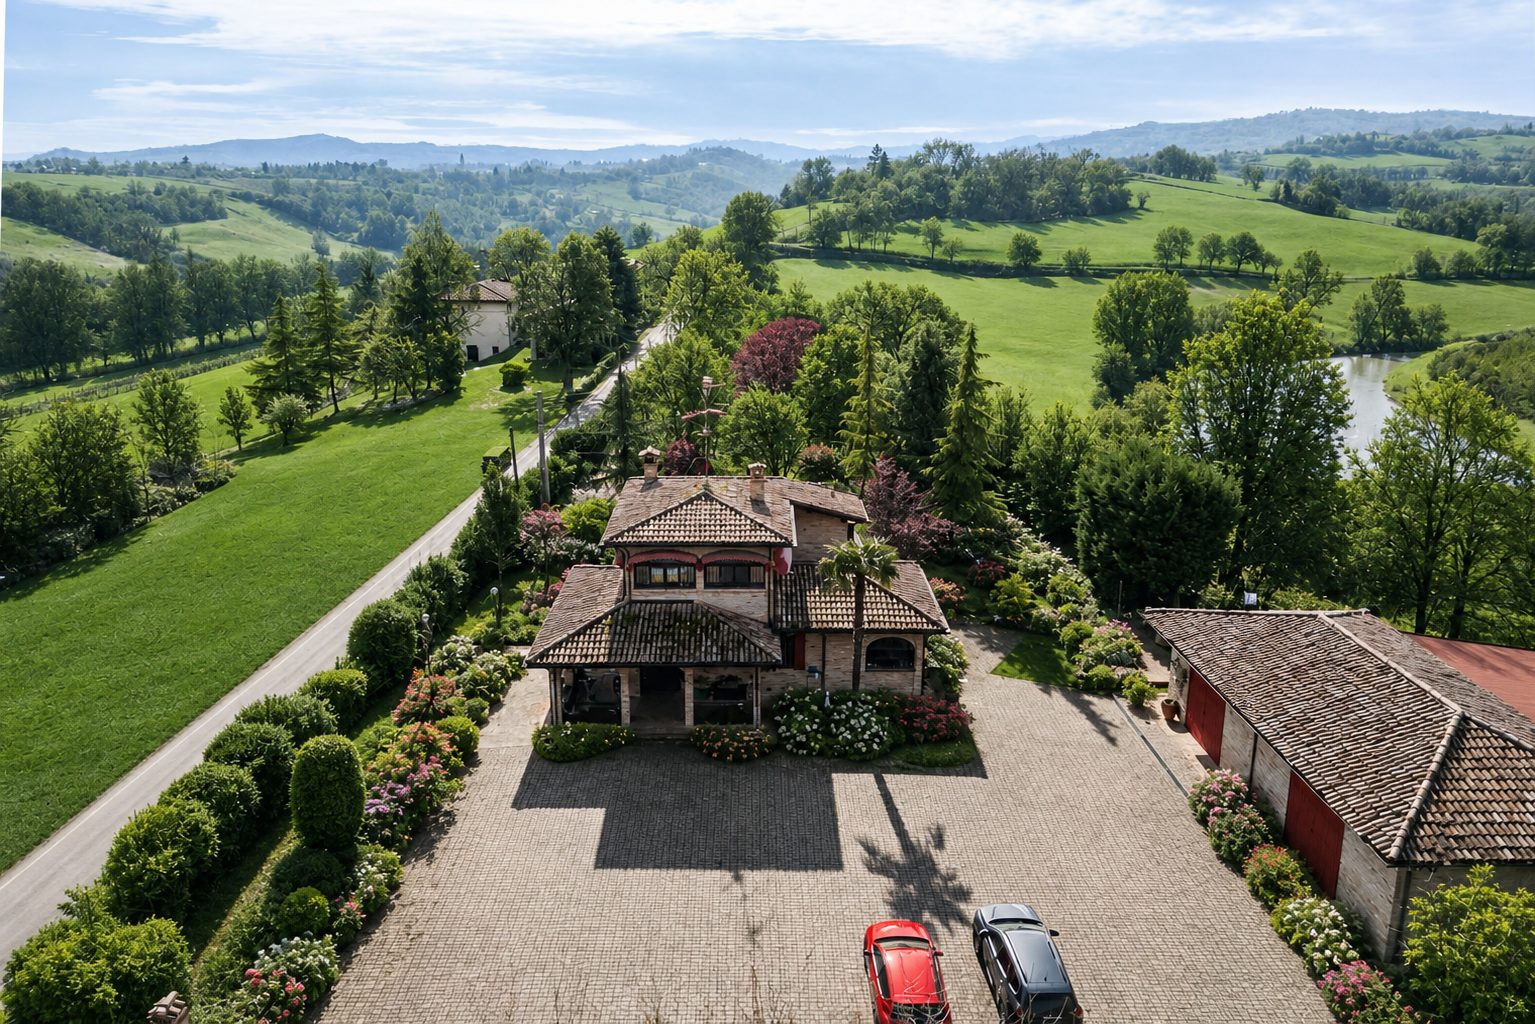
Aerial views
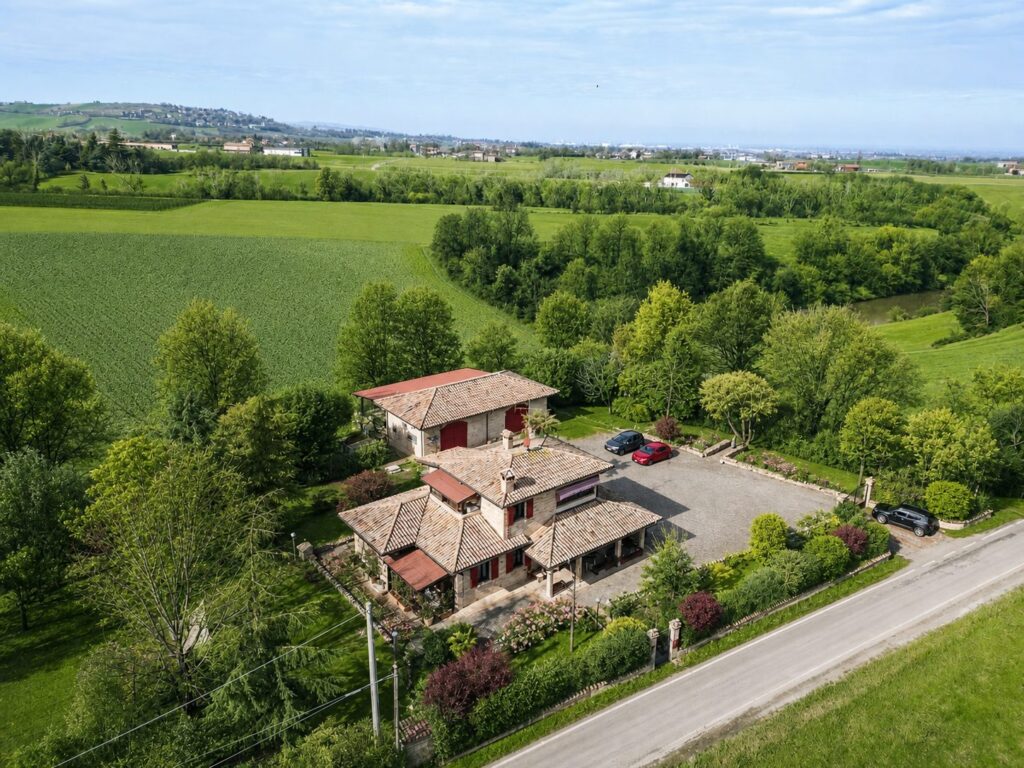
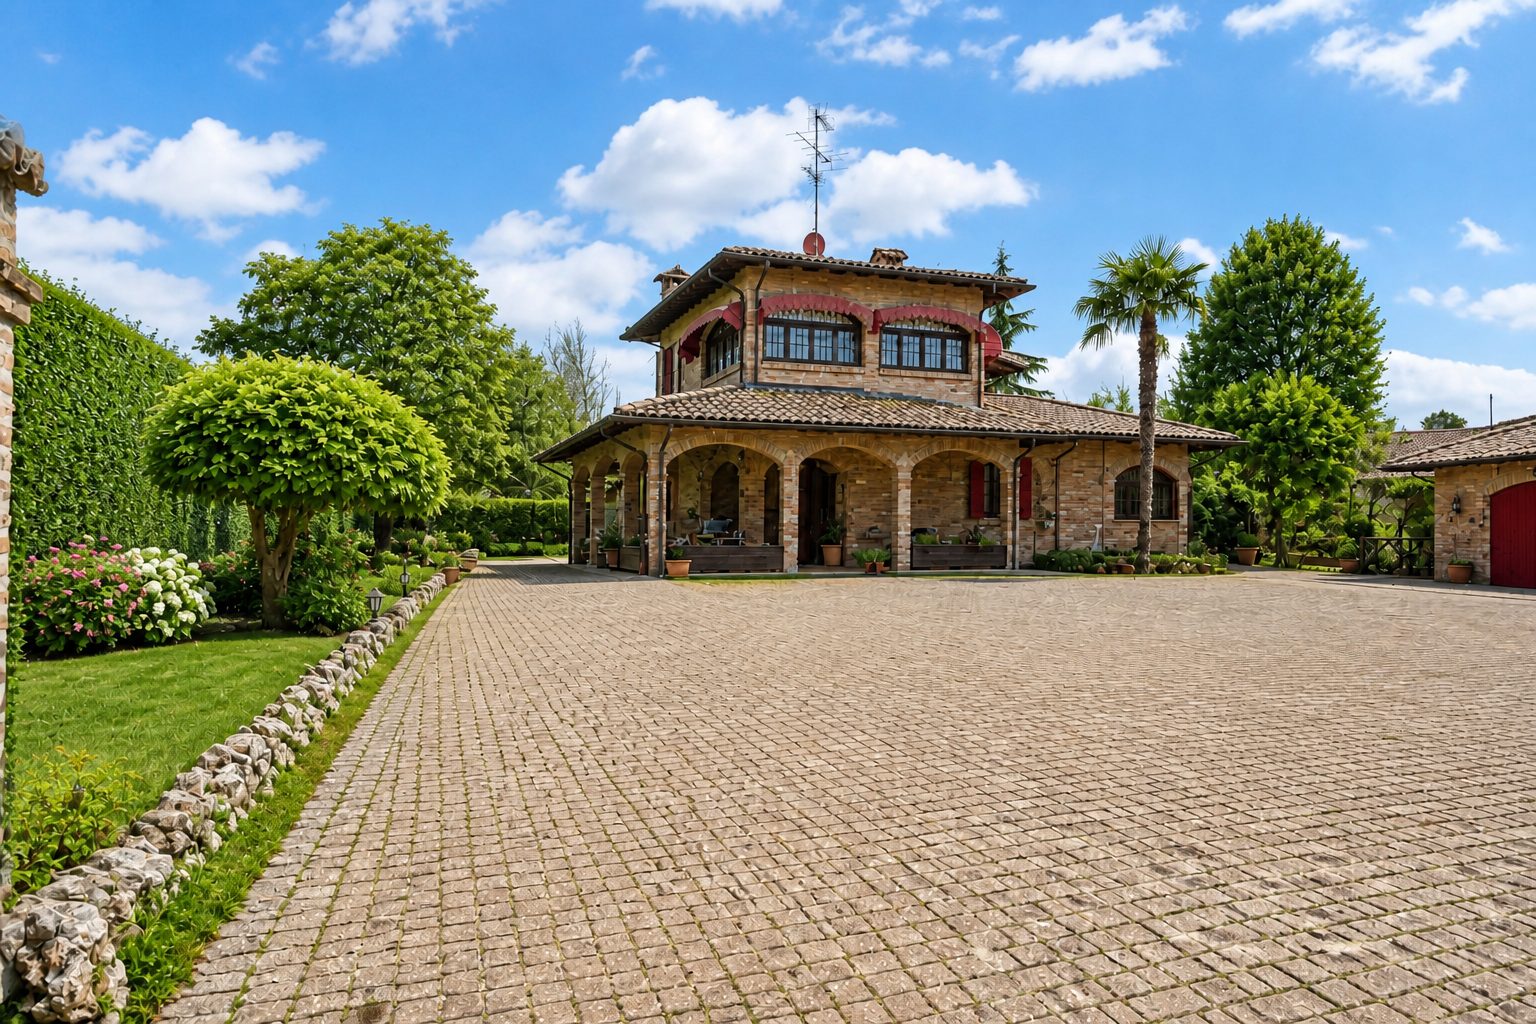
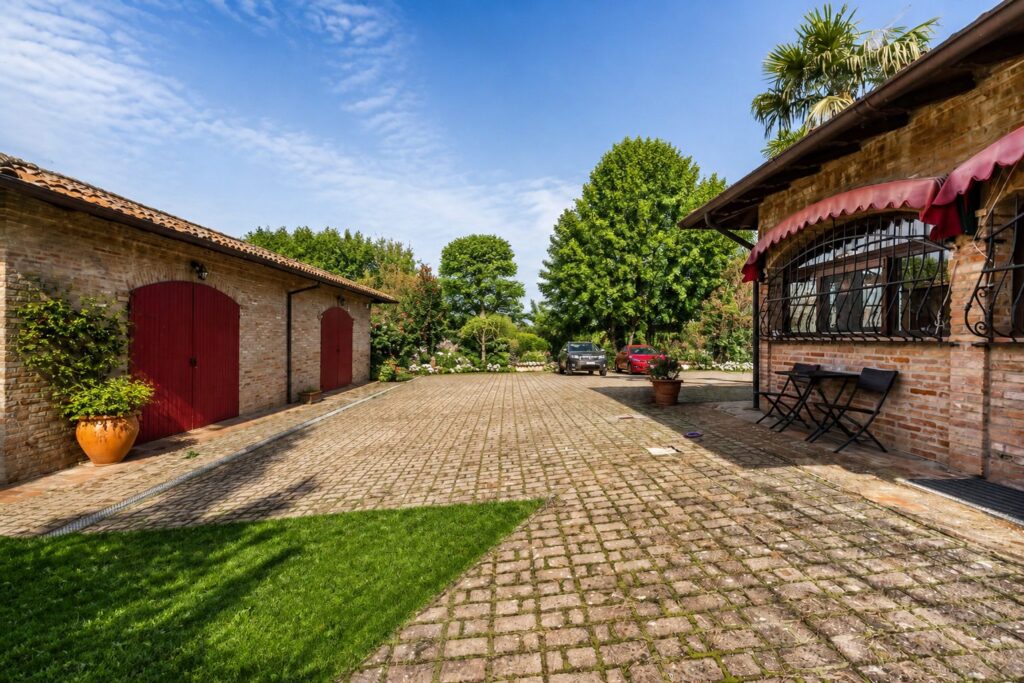
The villa and the courtyard
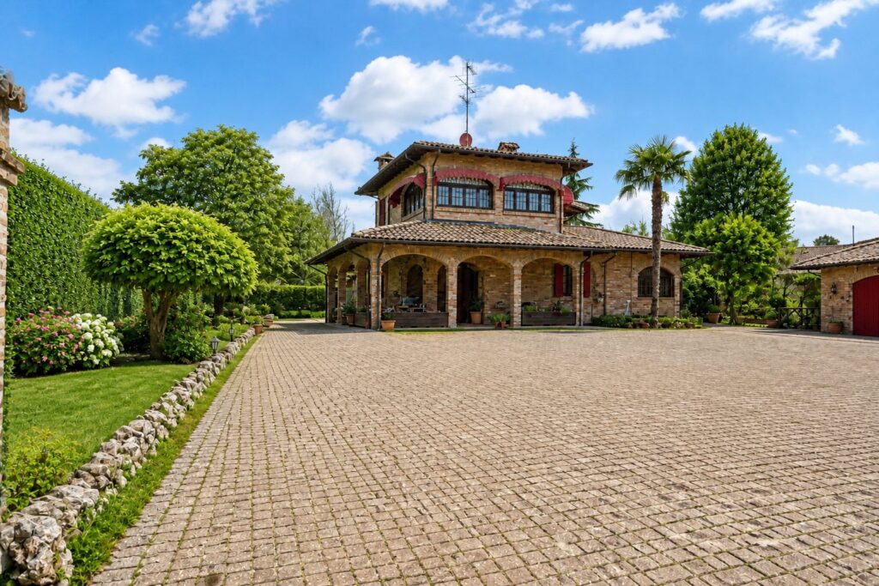
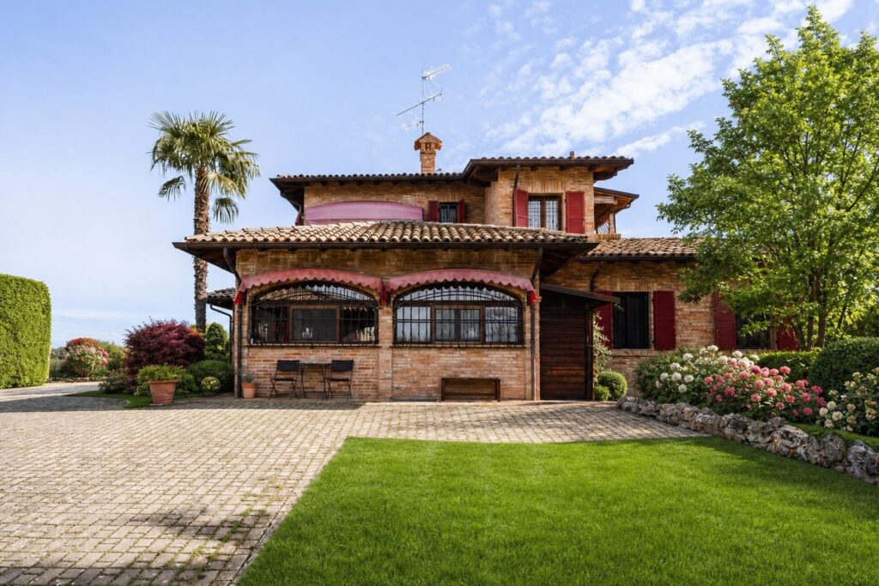
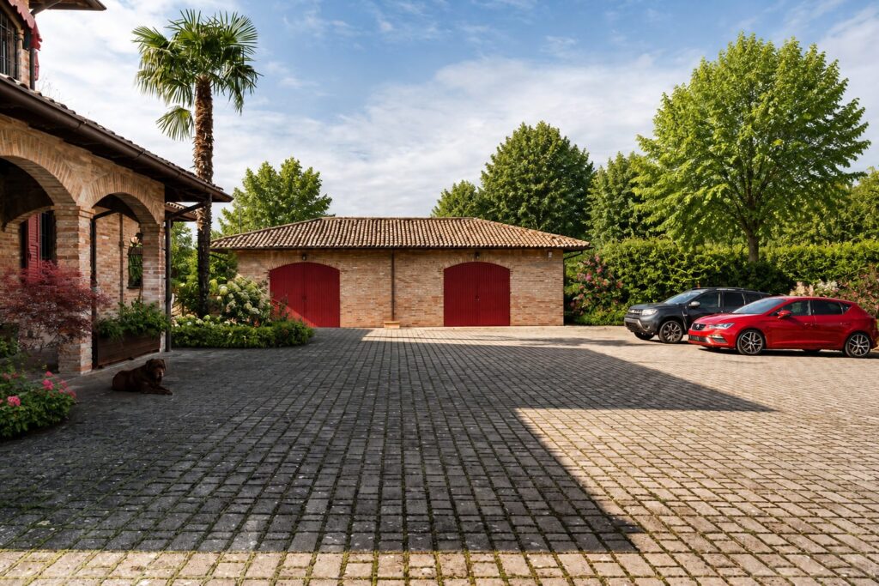
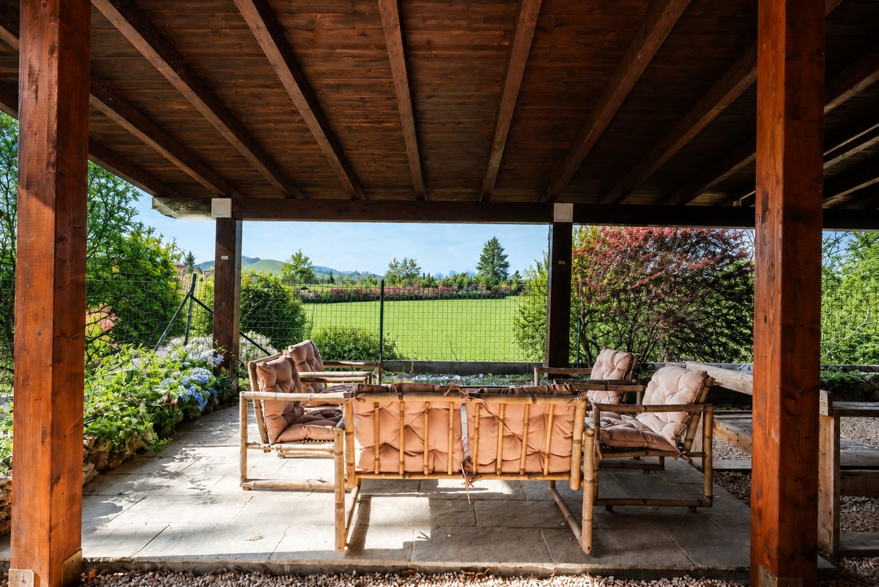
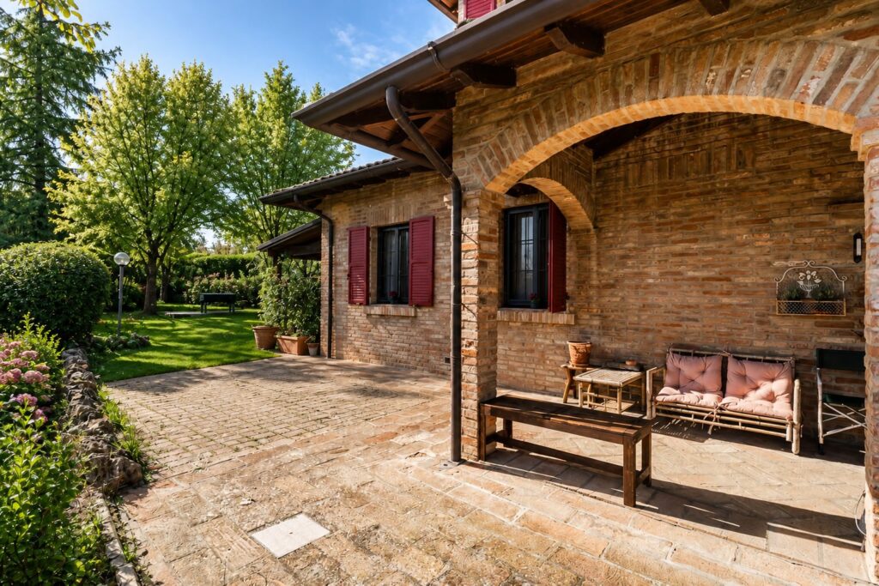
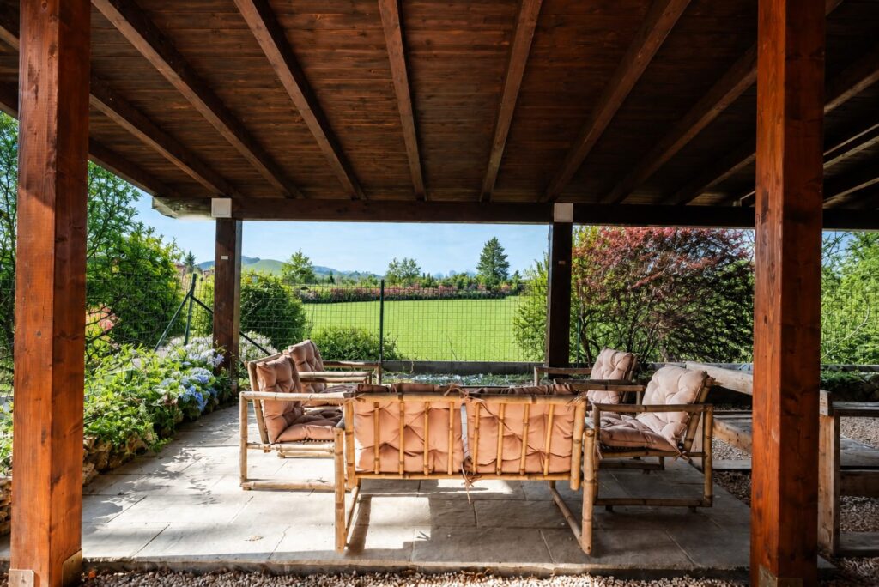
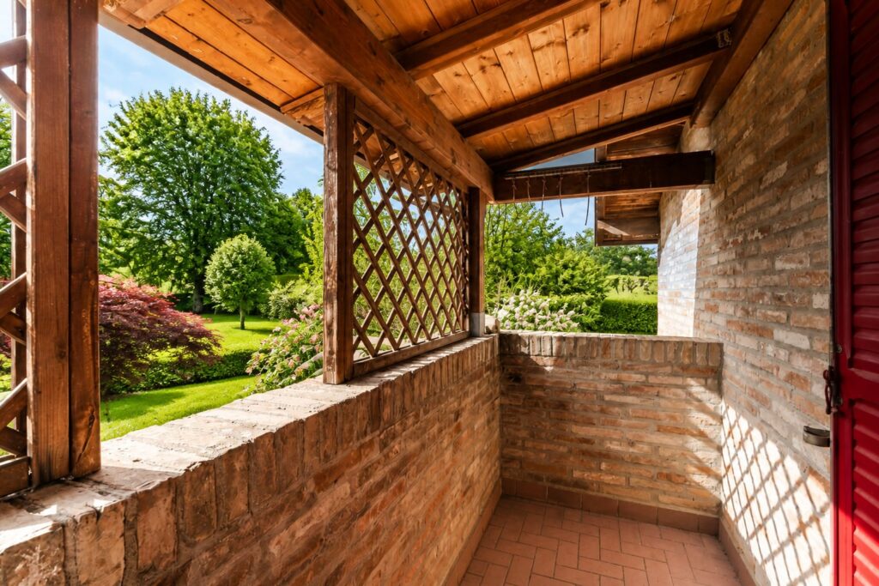
Covered spaces and garden
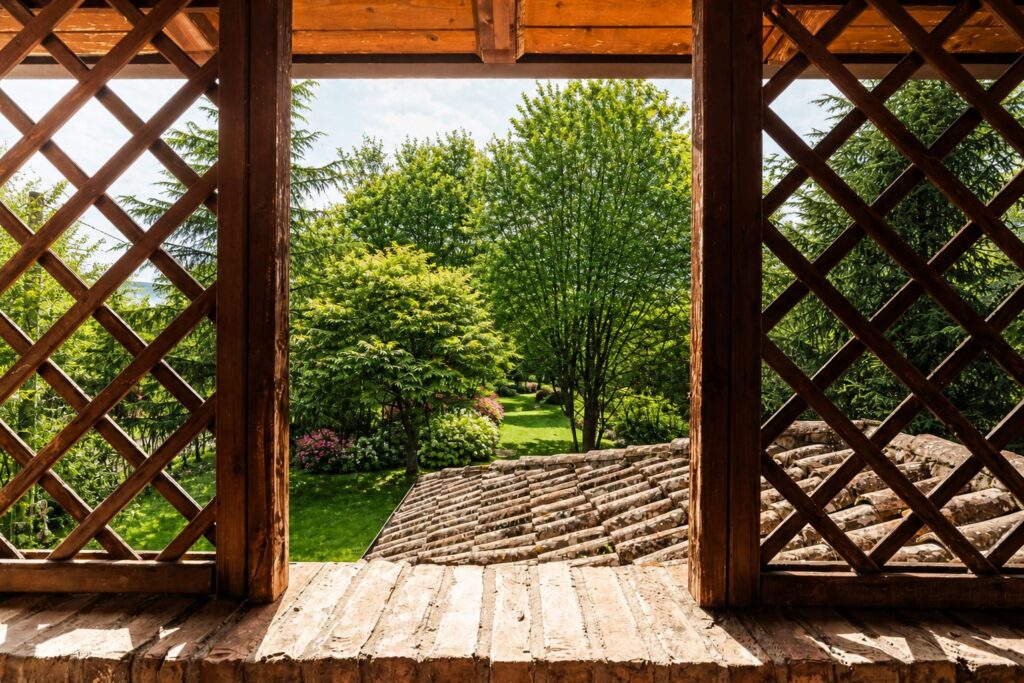
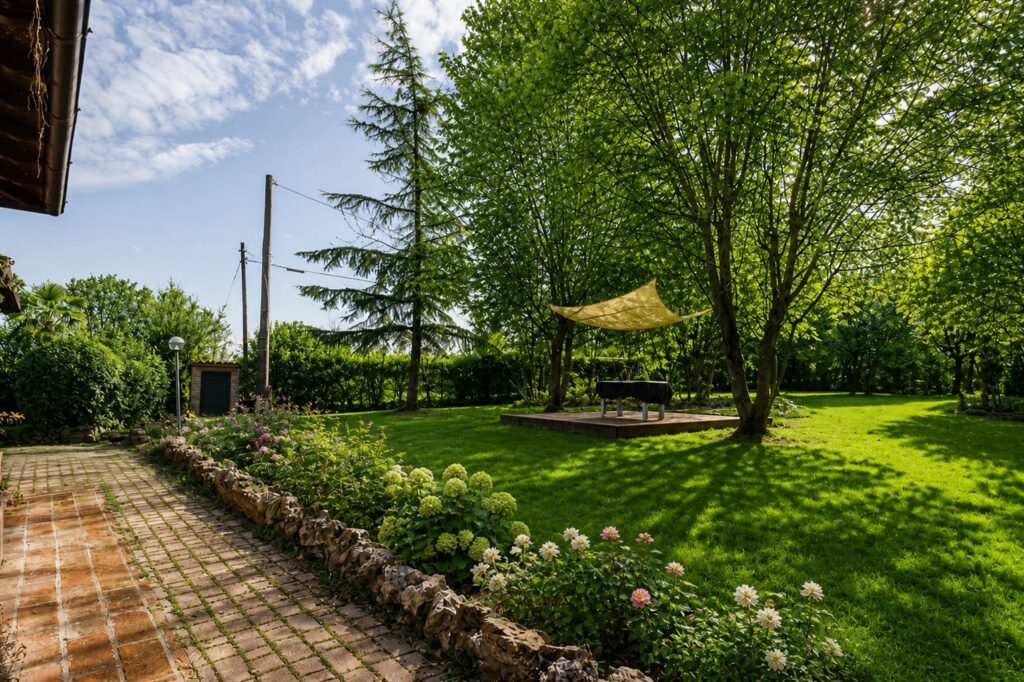
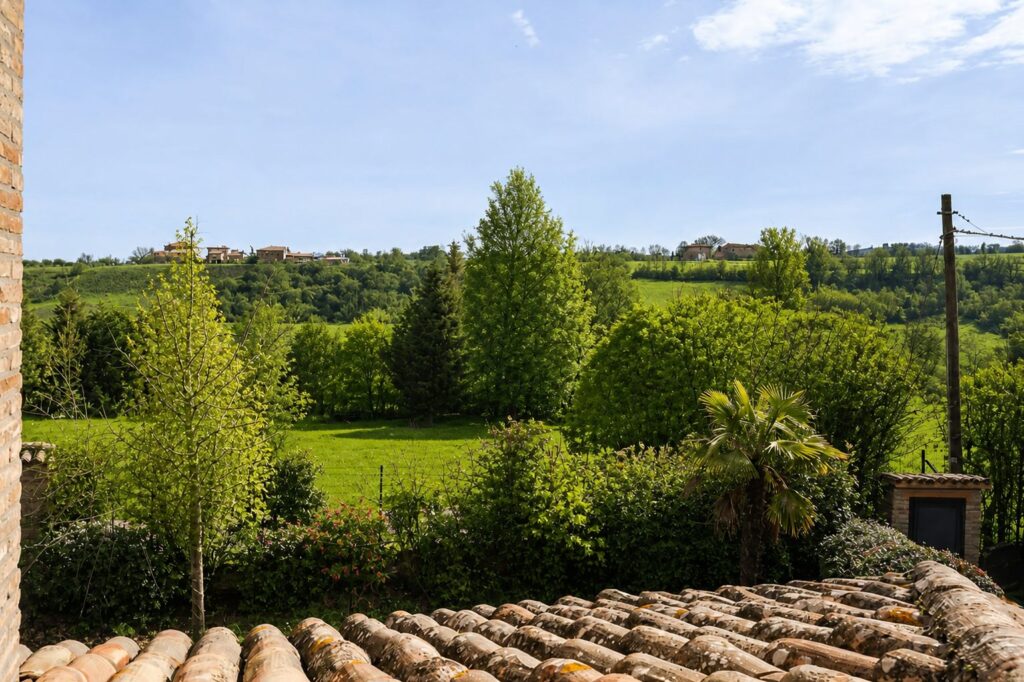
Interiors of the villa
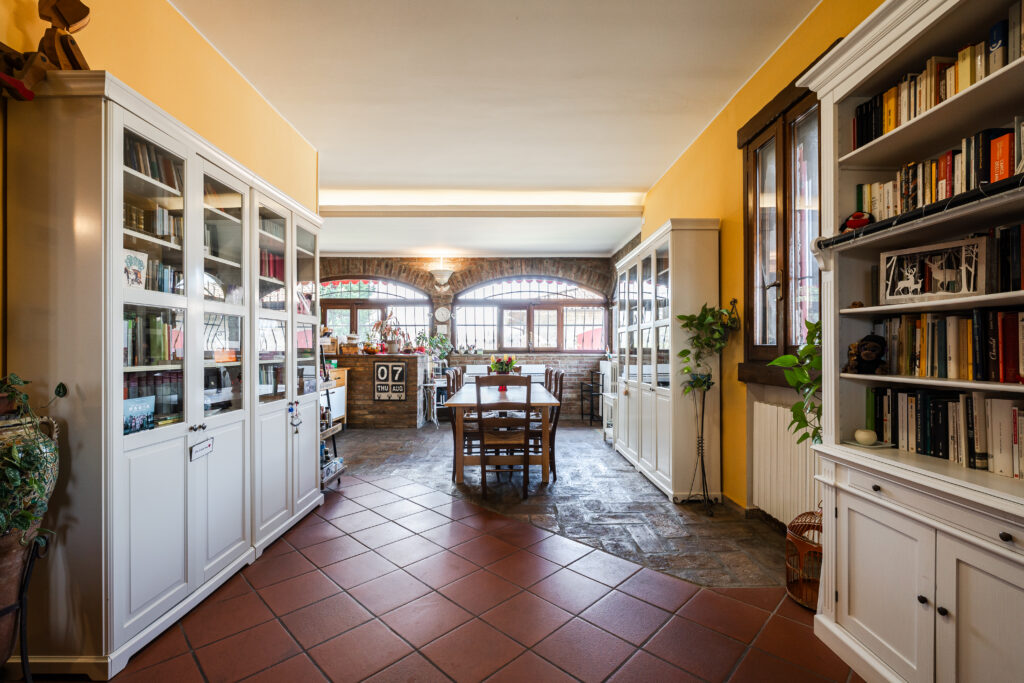
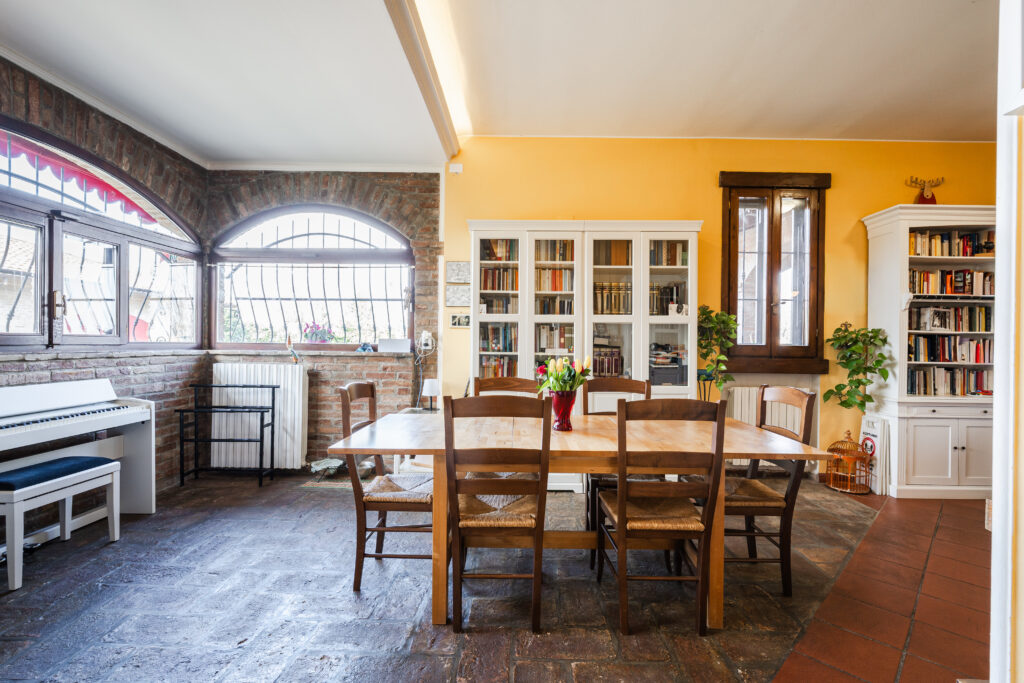
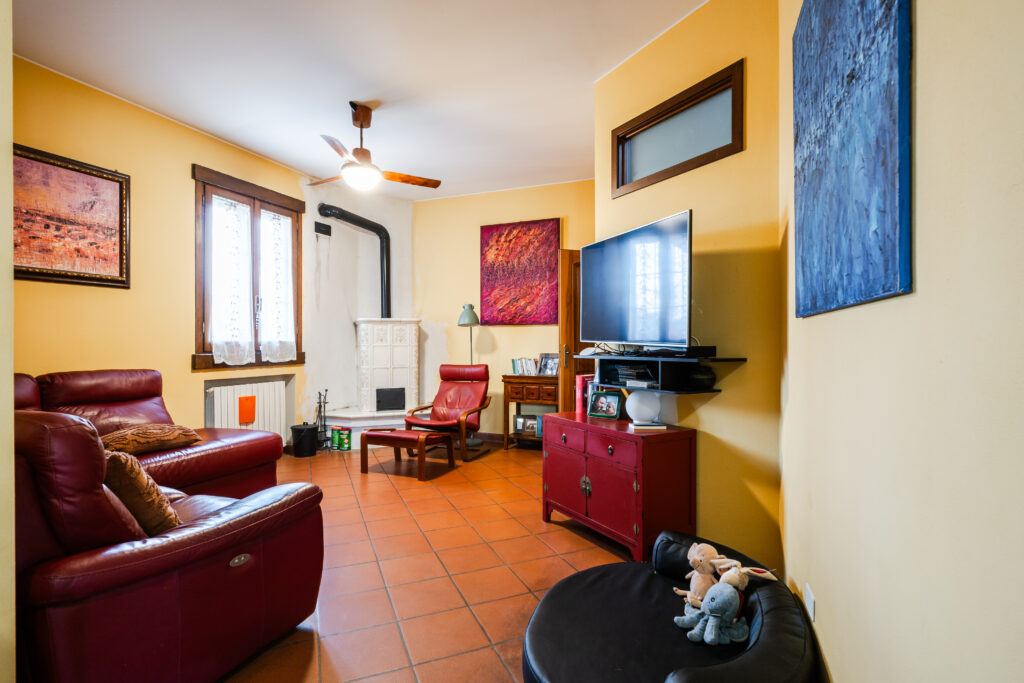
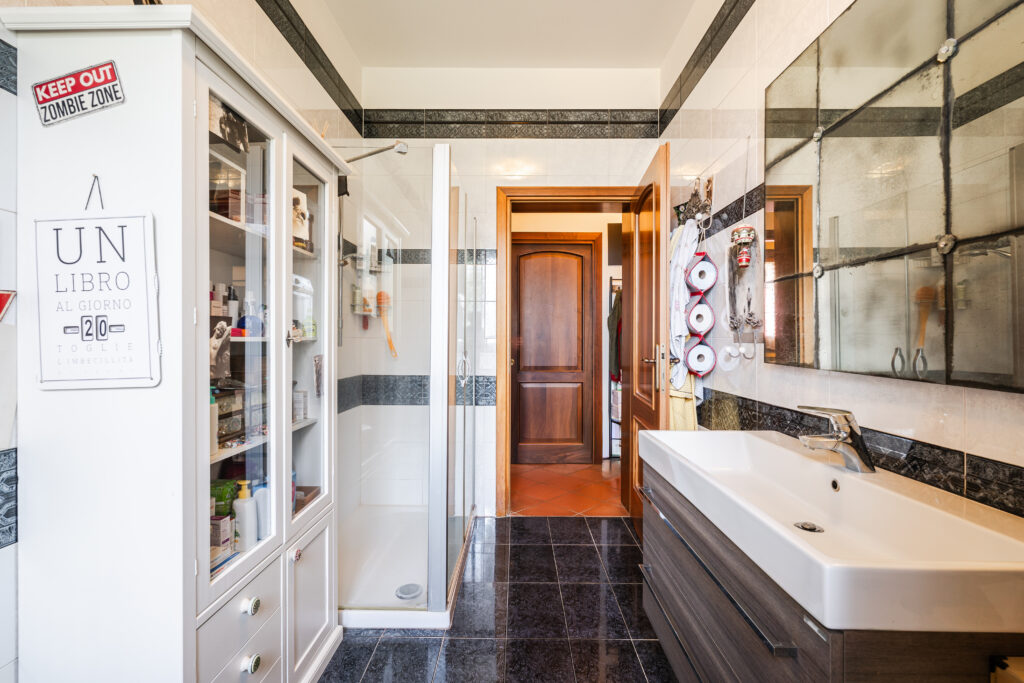
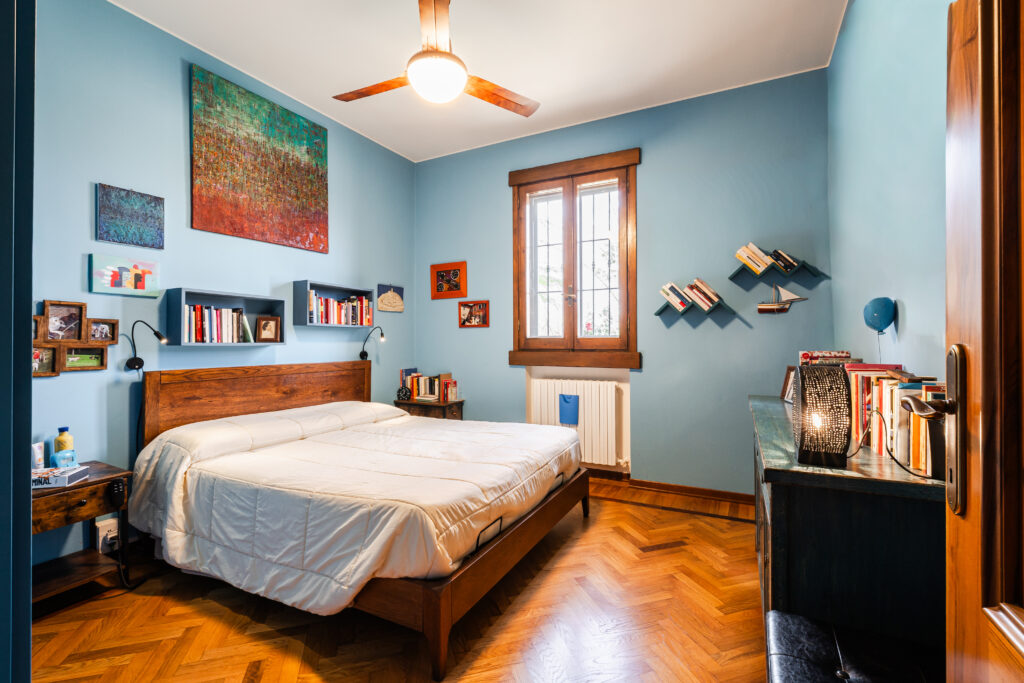
Swipe sideways through each row. Tap a photo to open it full-size and browse that section.
In motion
Watch the property video
Why consider it
Six concrete features
Two independent buildings
The 170 m² villa and a separate 112 m² unit, each with its own access from the courtyard.
Two hectares of land
Private garden around the house, courtyard area and farmland: roughly 20,000 m² in all.
Three bedrooms and two bathrooms
Two bedrooms and a bathroom on the ground floor, the third bedroom with the second bathroom on the first floor.
Portico, loggia and canopy
Covered spaces on several sides, opening onto the greenery, plus a large panoramic canopy in the courtyard area.
Cellar connected from inside
The basement is reached by the villa’s internal staircase, with no need to step outside.
Ready to move into
A carefully maintained property, in excellent condition: no work required to live in it straight away.
The property
On the first hills of Castelvetro, in Levizzano Rangone, a fully independent complex: two separate buildings surrounded by a private garden, a courtyard area and around two hectares of farmland.
The property has been carefully maintained and is in excellent condition, ready to move into. It consists of the main villa — two floors above ground plus the basement cellar, 170 m² of floor area — and a second independent building of 112 m², facing the same courtyard. This is the dépendance: a separate secondary building within the same property.
On the ground floor of the villa, with a three-metre internal height, the entrance leads into the living room with kitchenette, opening onto the portico. On the same level there are two bedrooms, a bathroom and the hallway serving the rooms.
The first floor holds the third bedroom with the second bathroom, plus the loggia and the balcony facing the greenery. From the ground floor the internal staircase goes down to the cellar, which can therefore be reached without stepping outside.
Outside, the private garden surrounds both buildings and continues into the courtyard area, where a large panoramic canopy stands, and then into the farmland.
Property fact sheet · Rif. L8124
Technical details
- Address
- Via Spagna 29/B, Levizzano Rangone
- Area
- Levizzano Rangone, Castelvetro di Modena
- Property type
- Detached villa with a second independent unit
- Layout
- 2 independent units
- Villa floor area
- 170 m²
- Dépendance floor area
- 112 m²
- Total floor area**
- 480 m²
- Bedrooms and bathrooms
- 3 bedrooms, 2 bathrooms
- Outdoor space
- Private garden, courtyard area, canopy
- Condition
- Excellent condition, ready to move into
- Heating
- Independent gas heating, conventional boiler
- Air conditioning
- In the dépendance only
- Windows
- Wooden frames
- Security
- Security bars on the windows
- Plot size*
- Approx. 20,000 m² (2 hectares)
- Energy rating
- F
*Indicative plot size: not a contractual element.
**The total floor area follows the Italian superficie commerciale convention: besides the two units it includes ancillary and appurtenant spaces weighted by the usual coefficients, so it is not the sum of the two figures above. Areas rounded.
How the villa is laid out
Space distribution
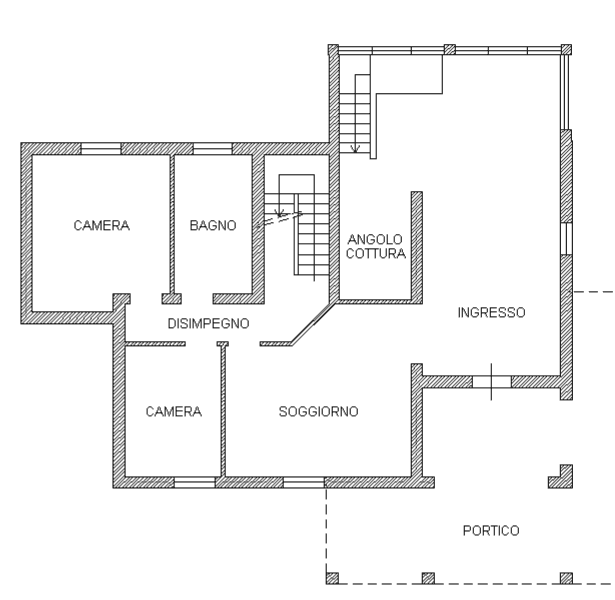
- Entrance
- Living room with kitchenette
- Two bedrooms
- Bathroom
- Hallway
- Portico
Internal height 3.00 m. Plan not to scale, indicative only.
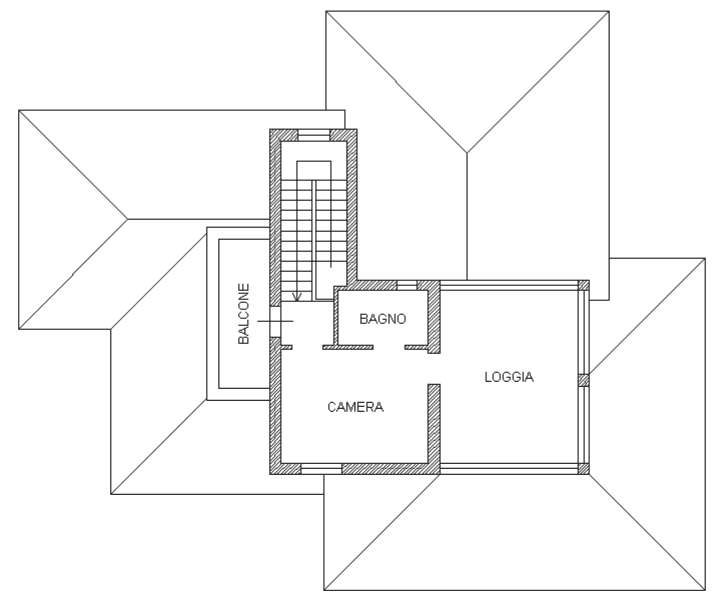
- Bedroom
- Bathroom
- Loggia
- Balcony
Internal height 2.80 m. Plan not to scale, indicative only.
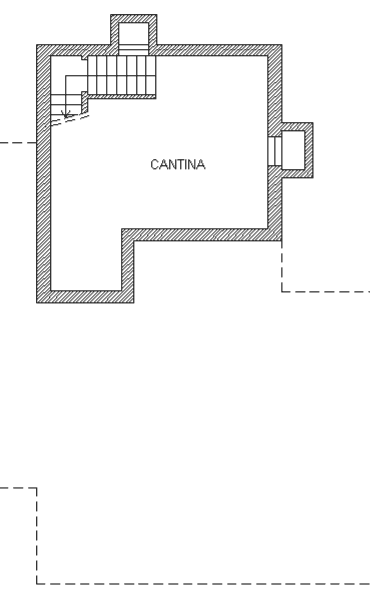
- Cellar
- Internal connecting staircase
Internal height 2.20 m. Plan not to scale, indicative only.
- Private garden around the buildings
- Paved courtyard with ample parking
- Panoramic canopy
- Farmland
The second unit
The dépendance, as it is today and as it could become
The second building is entirely independent from the villa and is recognisable in the courtyard by its two arched doors. It has its own access and already has utility connections, a toilet and air conditioning.
It is currently registered as an office and comprises a large main room, an archive room, a storage room and hallways. A false ceiling currently lowers its height: removing it would bring the rooms back to their real height.
Current condition
- Large main room with false ceiling
- Archive room, storage room and hallways
- Toilet
- Utility connections and air conditioning already in place
A possible residential conversion
- Living room with open kitchen
- Double bedroom
- Bathroom with shower
- Hallway and storage room
Residential reuse is subject to a change of intended use and to technical assessment. Areas and layout to be confirmed at the design stage.
Current condition
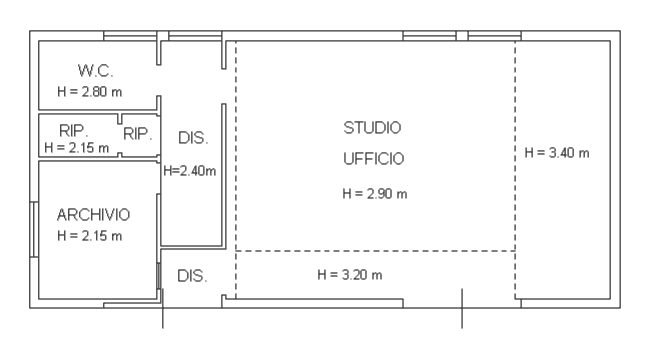
Possible design
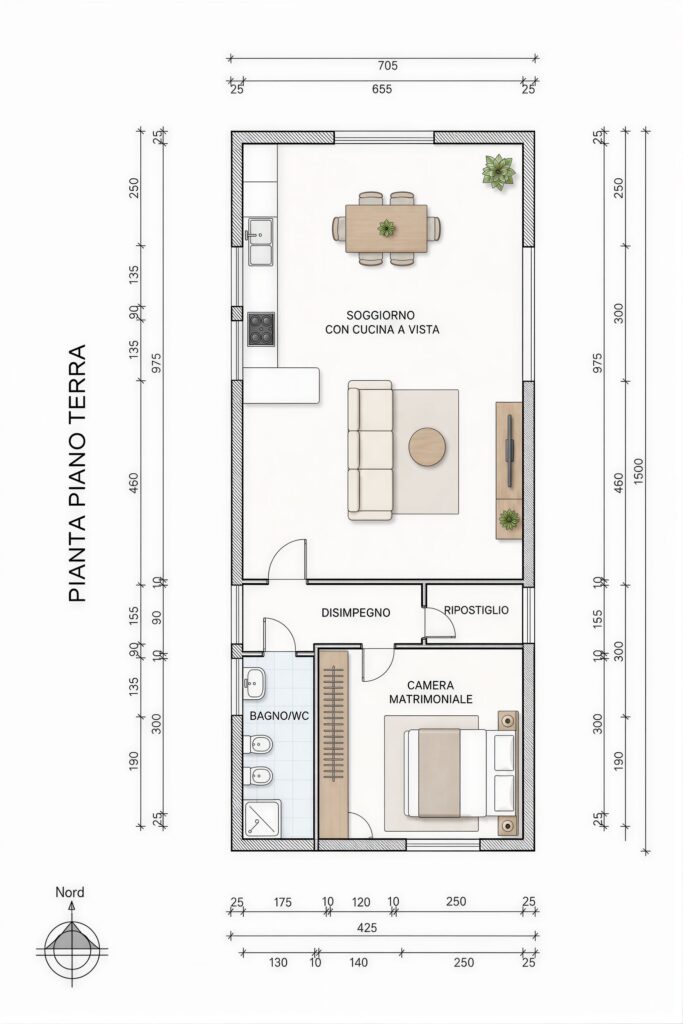
Plans not to scale and not contractual.
Design renderings
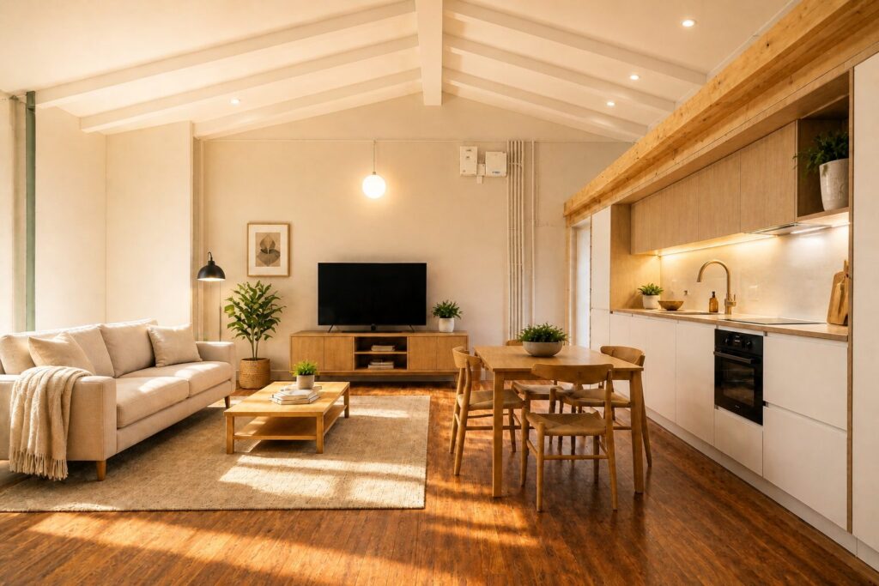
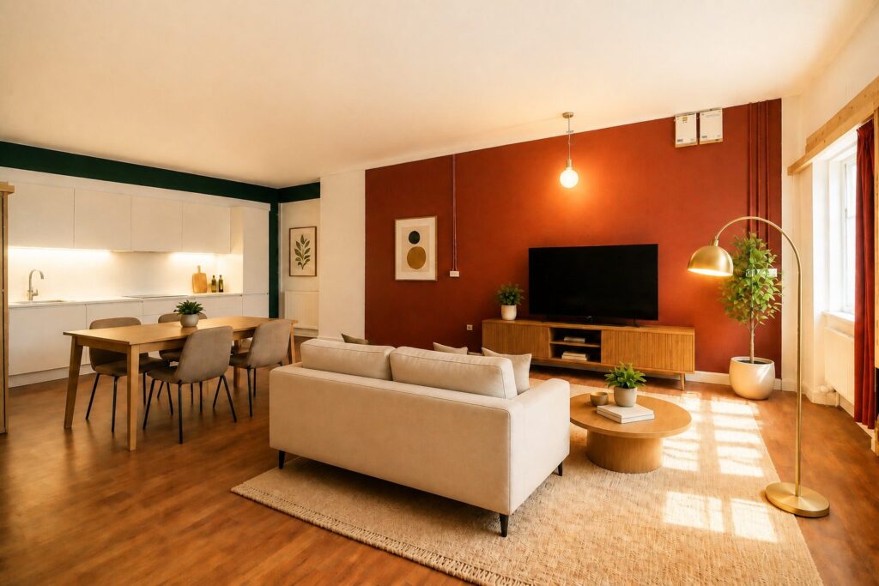
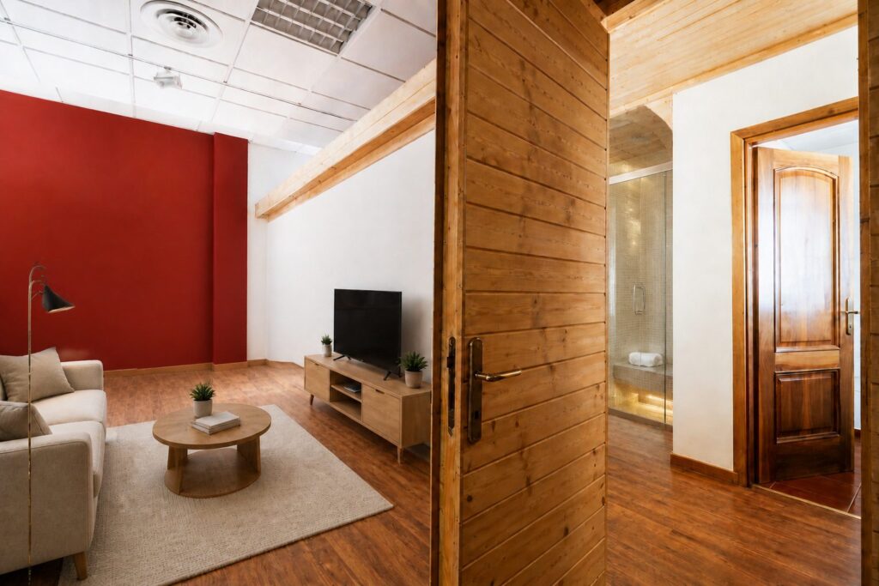
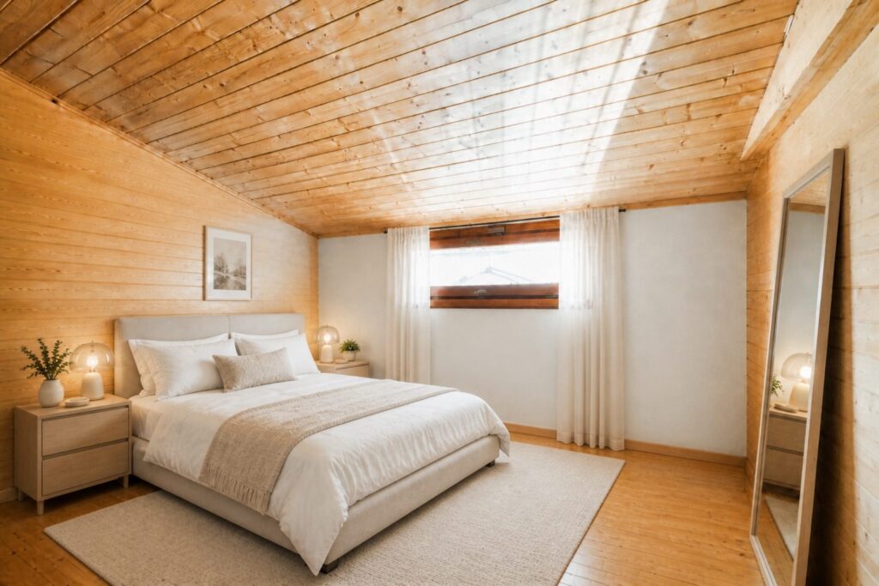
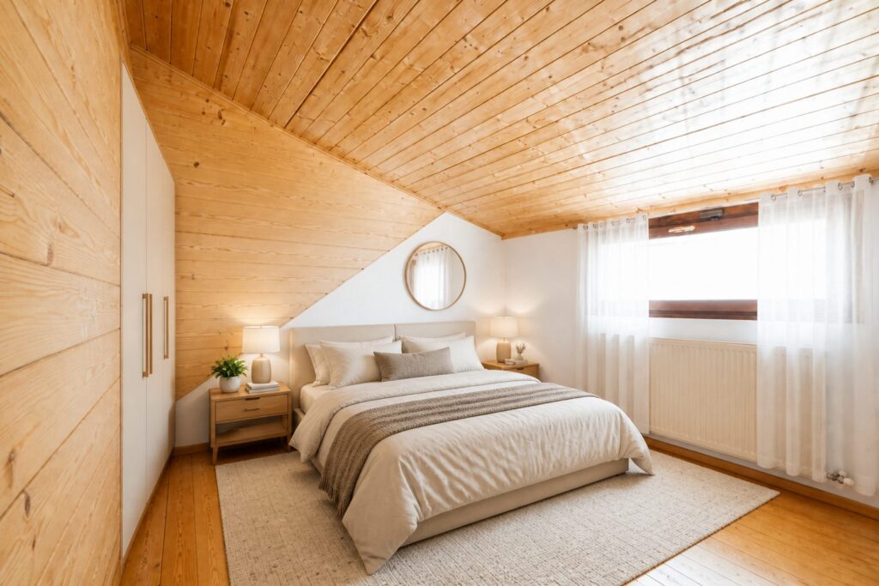
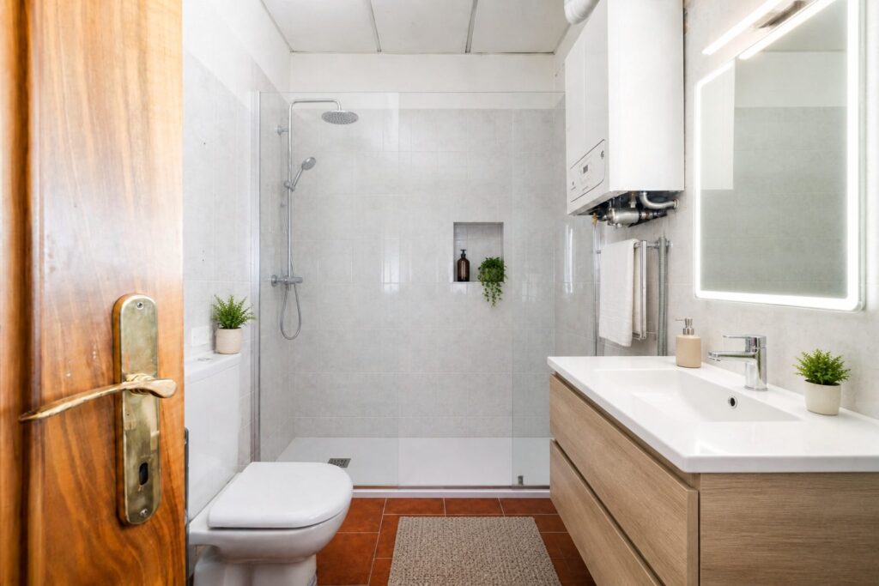
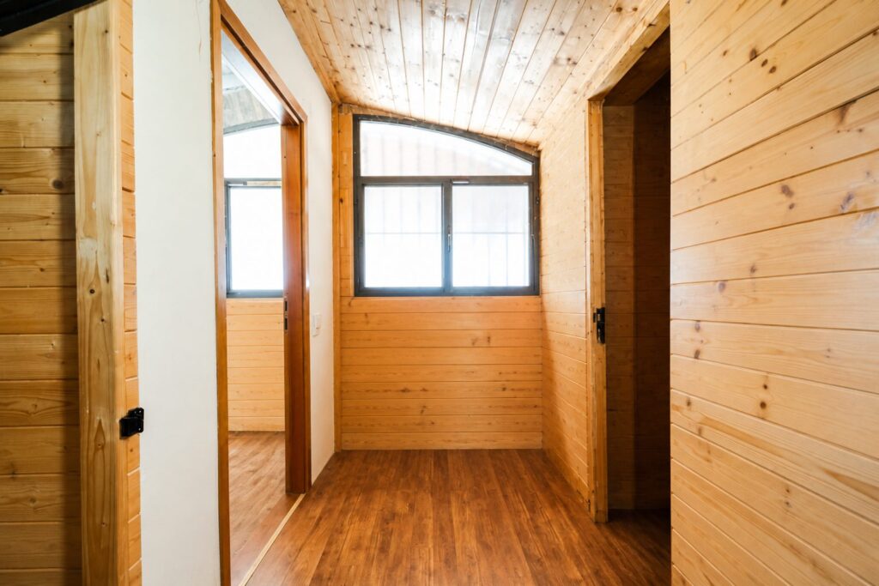
Design renderings: the rooms are currently unfurnished. The last image shows the actual condition.
Where it is
Levizzano Rangone, Castelvetro di Modena
Levizzano Rangone is a hilltop hamlet in the municipality of Castelvetro di Modena, in the Lambrusco Grasparossa wine country. The historic village gathers around its castle, and the surrounding landscape is one of vineyards, rows of vines and scattered houses.
Via Spagna runs outside the built-up area, in a secluded yet convenient position: the property is a few minutes from Castelvetro and its amenities, while the Nuova Estense road quickly connects Vignola, Spilamberto and Modena.
- The village and castle of Levizzano Rangone a few minutes’ drive away
- Castelvetro town centre for schools, shops and everyday services
- Vignola and Spilamberto within a few minutes
- The Nuova Estense road towards Modena and the A1 Modena Sud motorway exit
- Lambrusco Grasparossa wineries and farm stays within a few kilometres
Via Spagna 29/B, Levizzano Rangone — open in Google Maps ↗

Who is handling the sale
Vacondio Studio Immobiliare
Vacondio Studio Immobiliare supports every client with expertise and transparency, from the property valuation through to the signing of the deed.
Lorenzo Vacondio, real estate agent, personally handles every stage of the transaction: valuations based on up-to-date market data, management of the sale and advice at the most delicate moments.
Rif. L8124
Let’s talk directly
For information, documentation or to arrange a viewing, call Lorenzo Vacondio or message him on WhatsApp. He replies personally.
Lorenzo Vacondio
351 878 1518
Call now Message on WhatsAppPrefer to send an email? lorenzo@studiovacondio.com
We reply within 24 hours. Mentioning reference L8124 helps us find the property file right away.
Via Spagna 29/B, Levizzano Rangone — Rif. L8124
Two independent buildings and two hectares of hillside, a few minutes from Castelvetro. One phone call is all it takes to see it in person.
Call 351 878 1518